Search
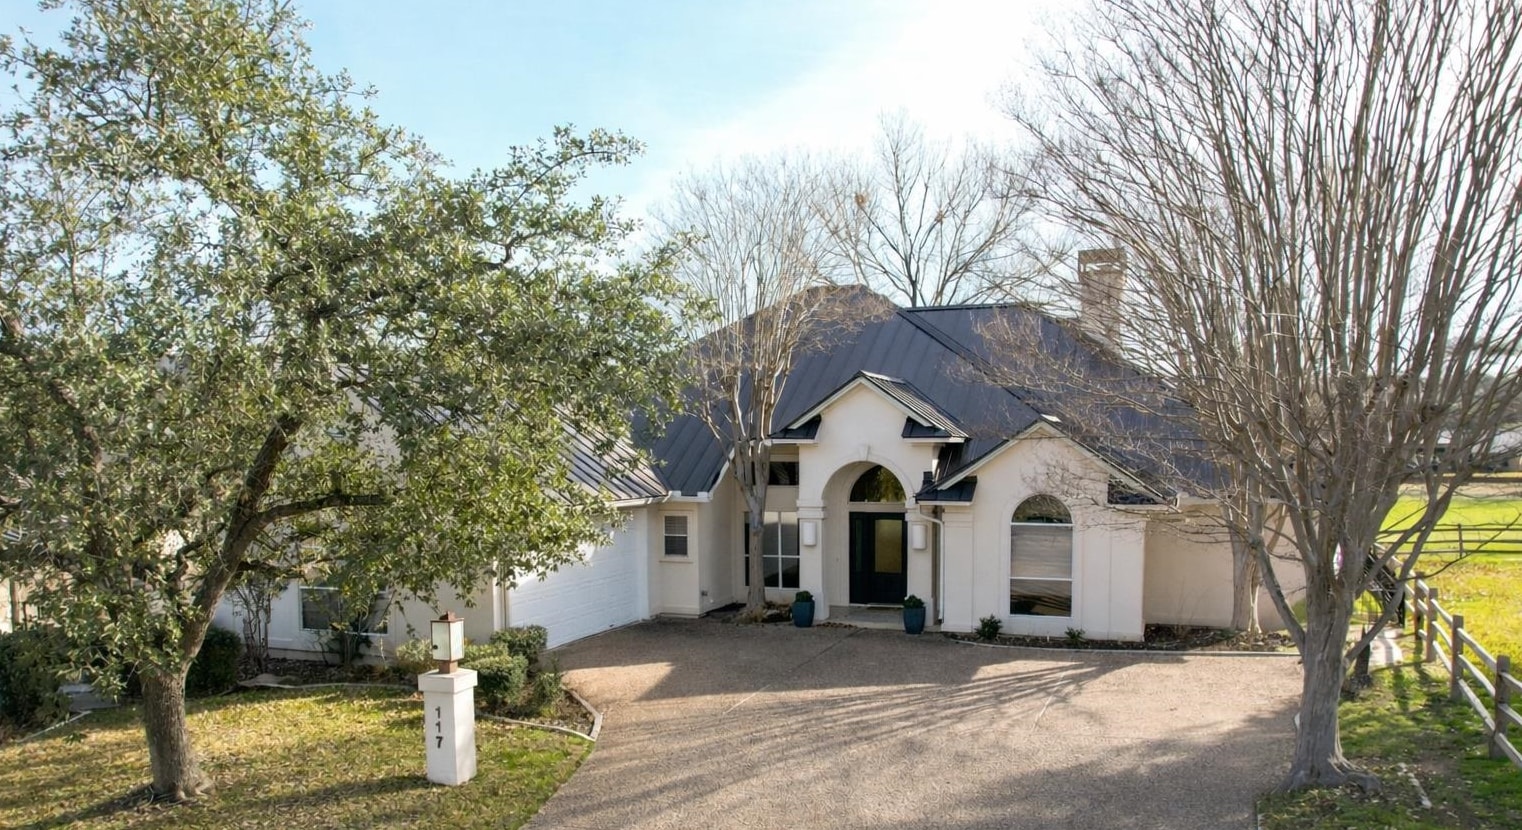
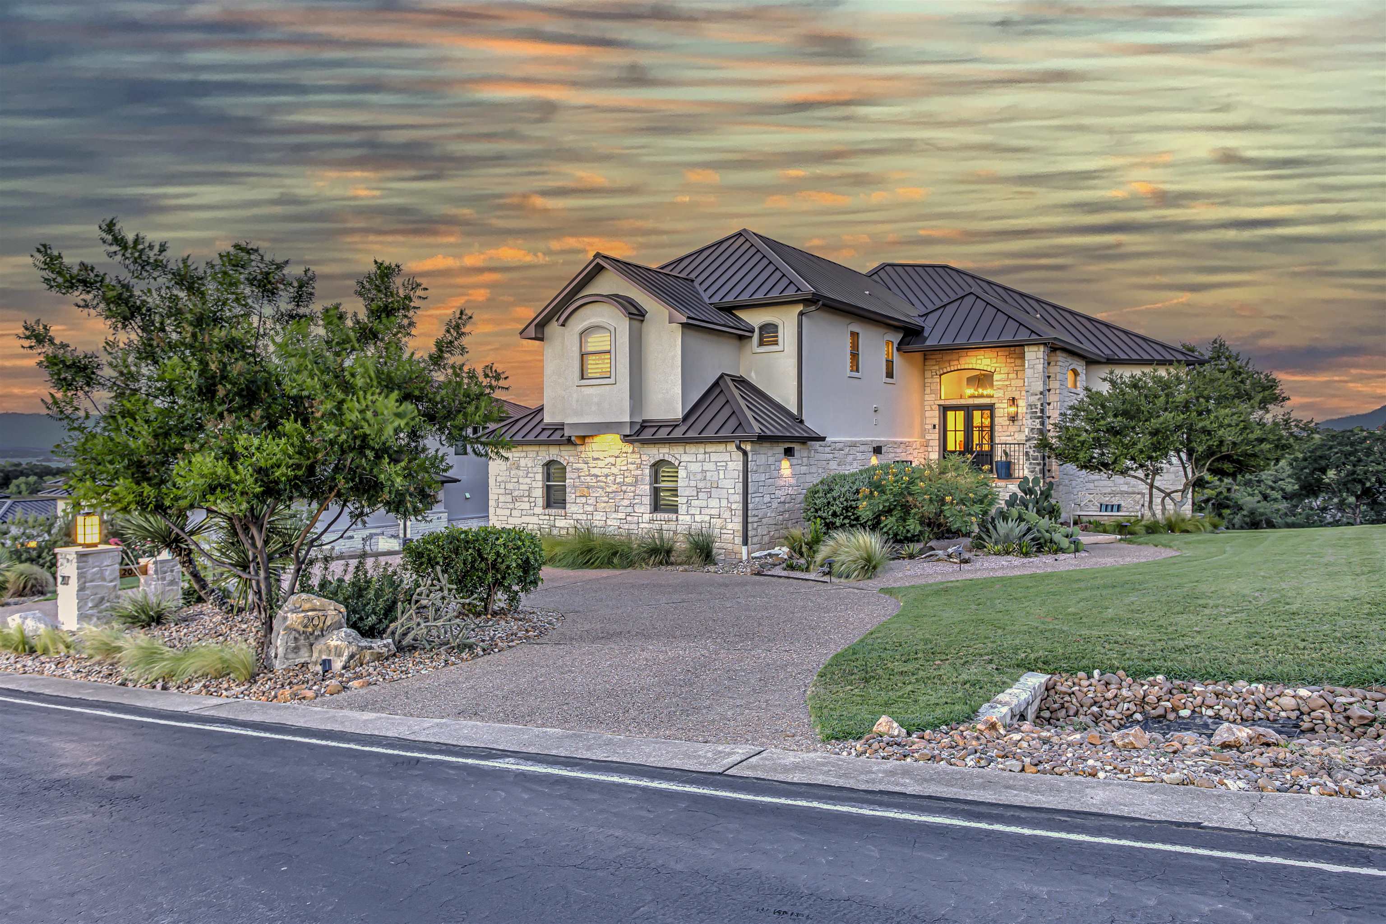
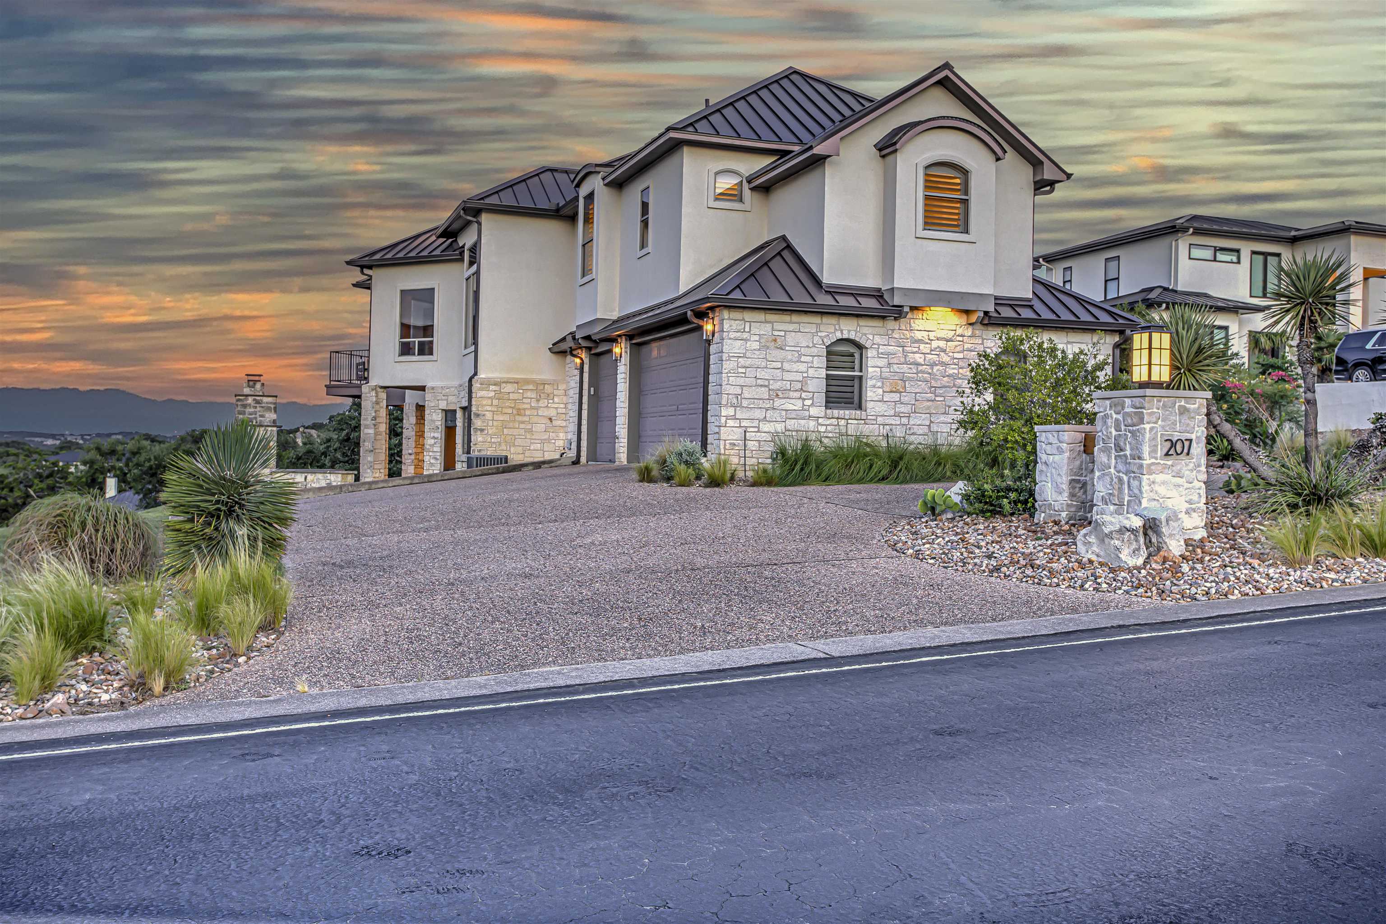
Two-story stone and stucco home with a dark metal roof and landscaped driveway at sunset.
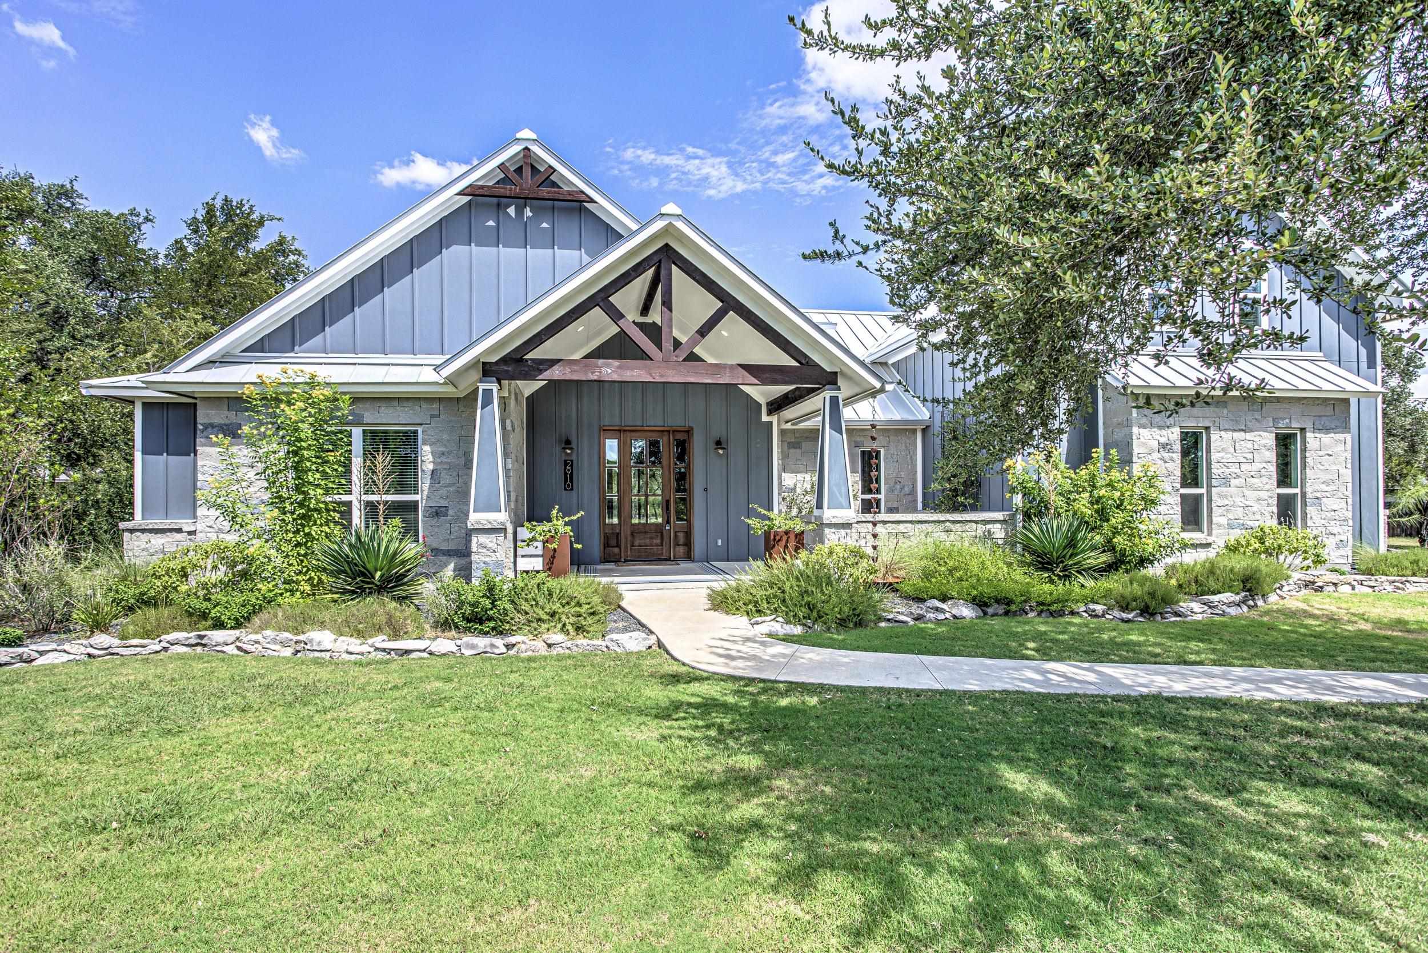
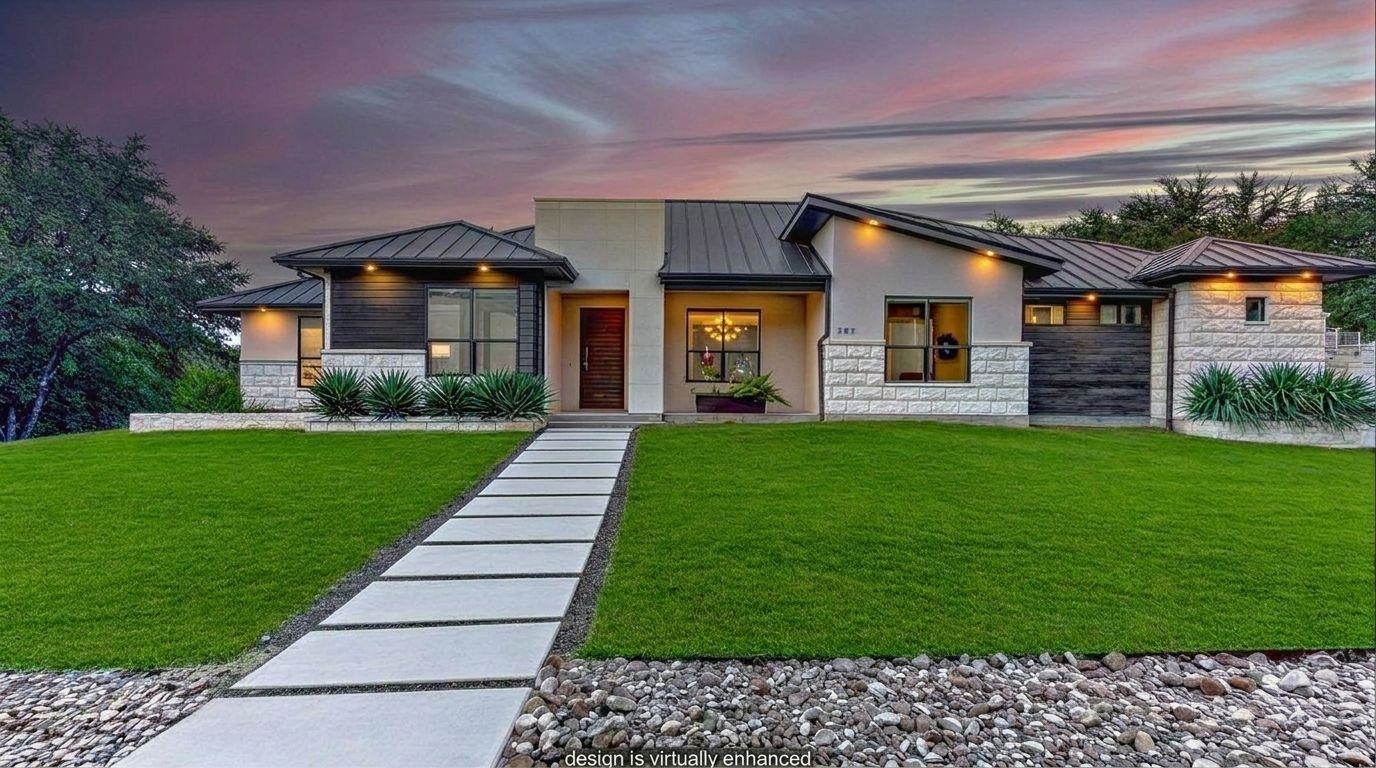
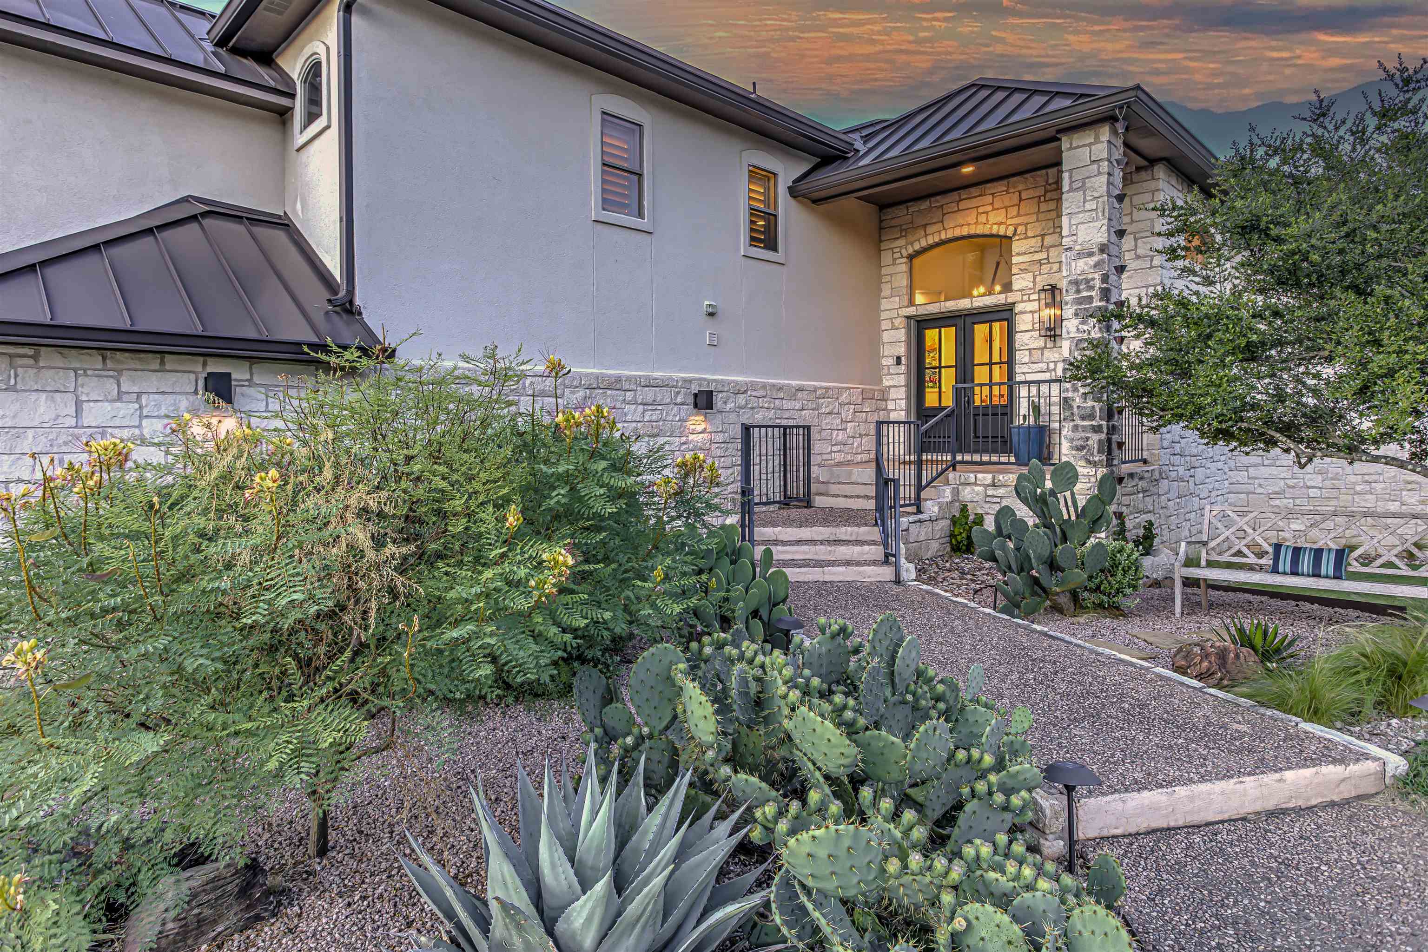
Stone-fronted home entrance with metal roof, cactus garden, and glowing doors at dusk.
Two-story stone-and-stucco home with a dark metal roof and landscaped driveway at sunset.
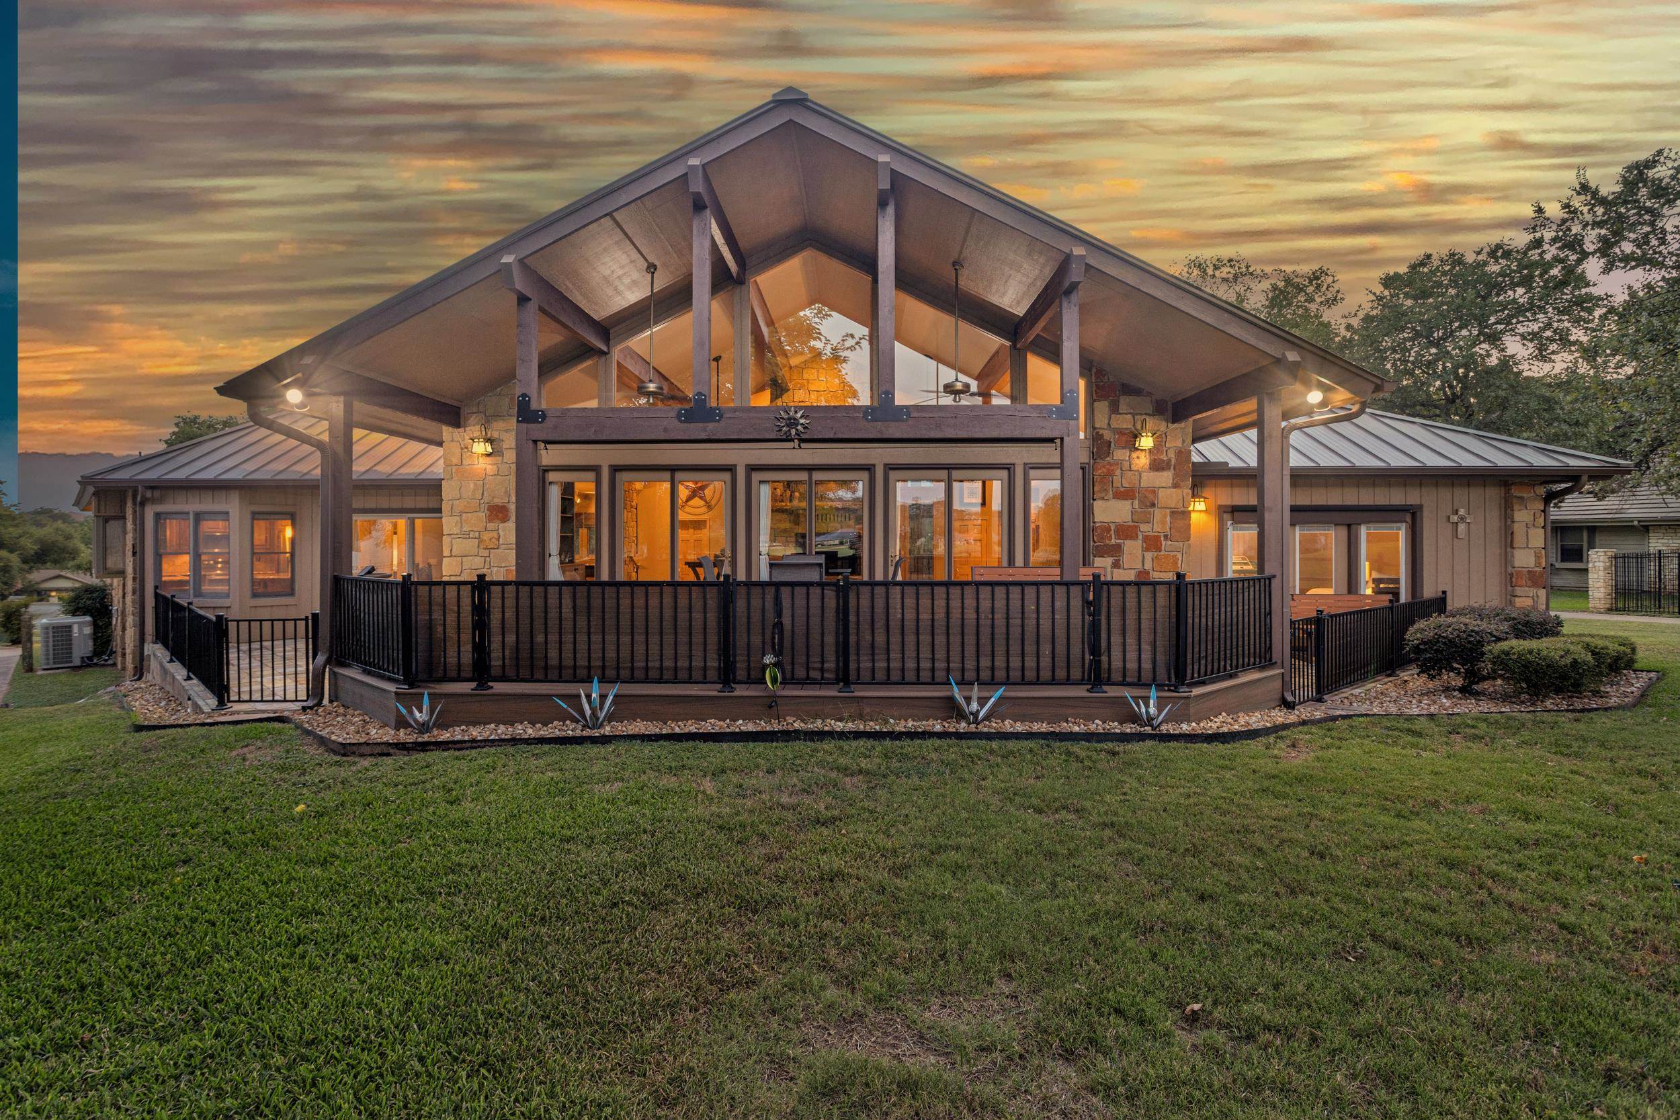
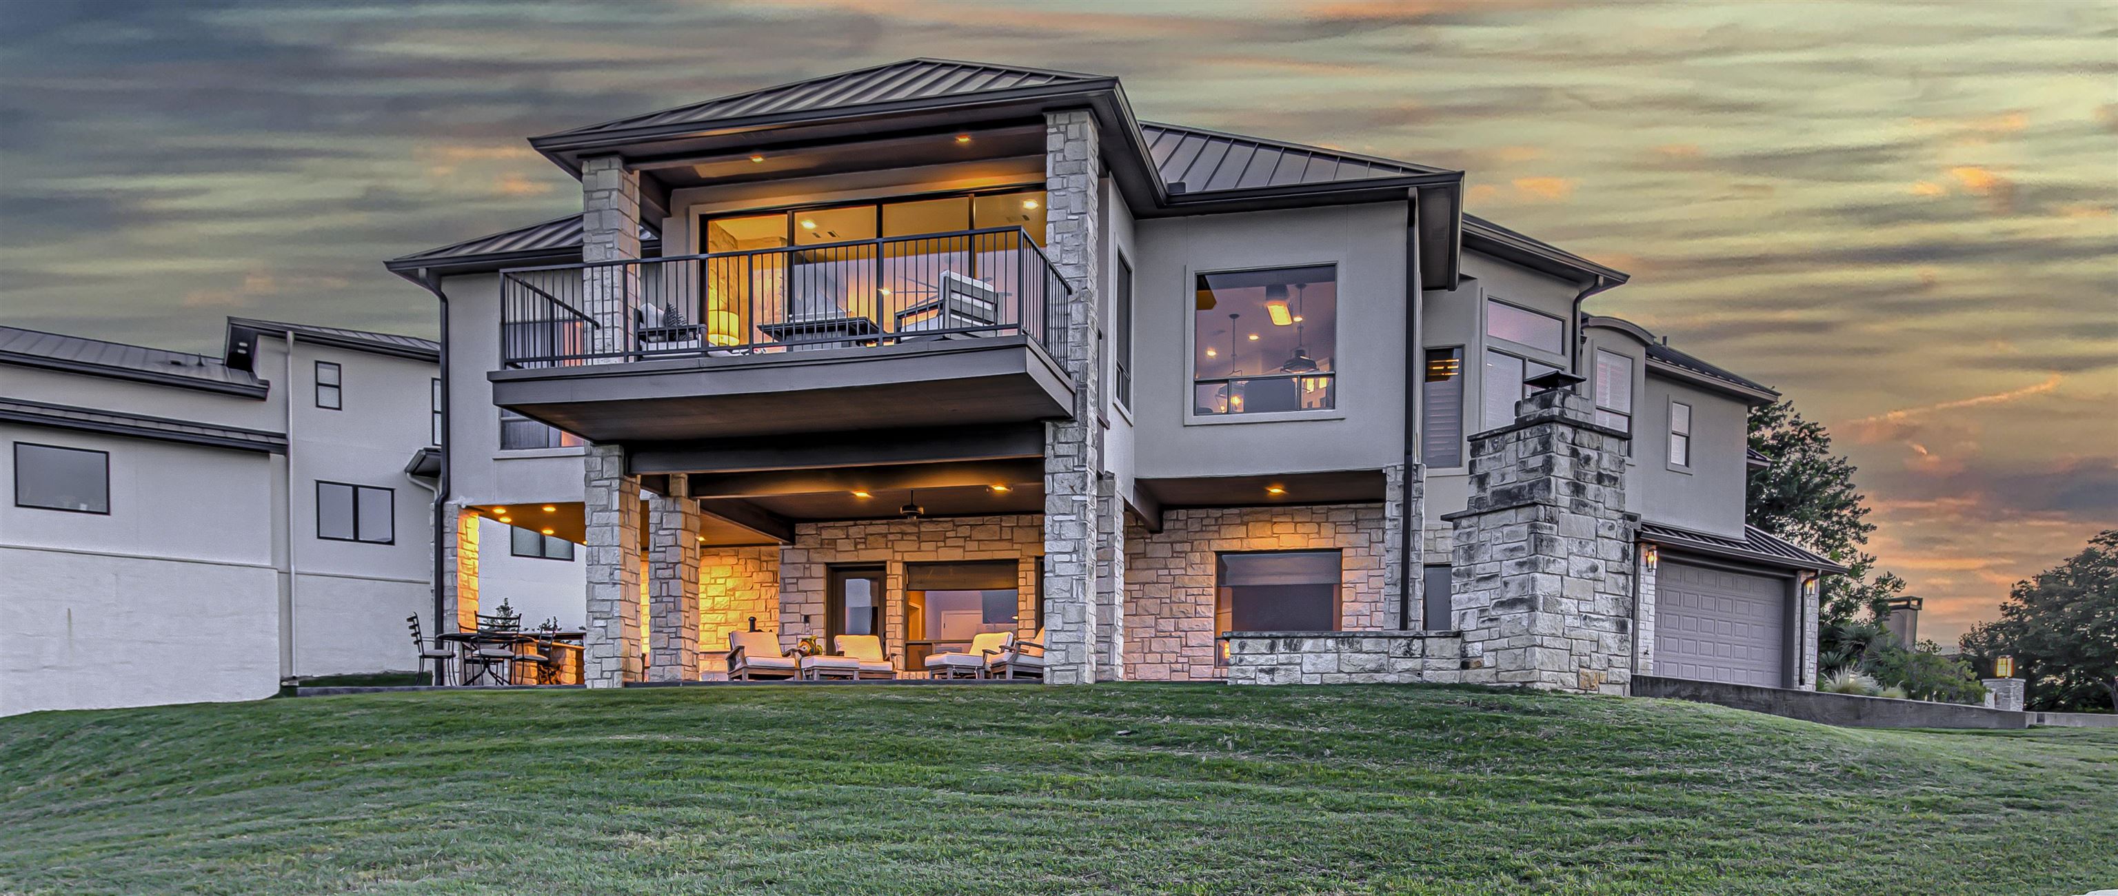
Modern multi-story home with stone accents, a covered patio, and an upper balcony at dusk.
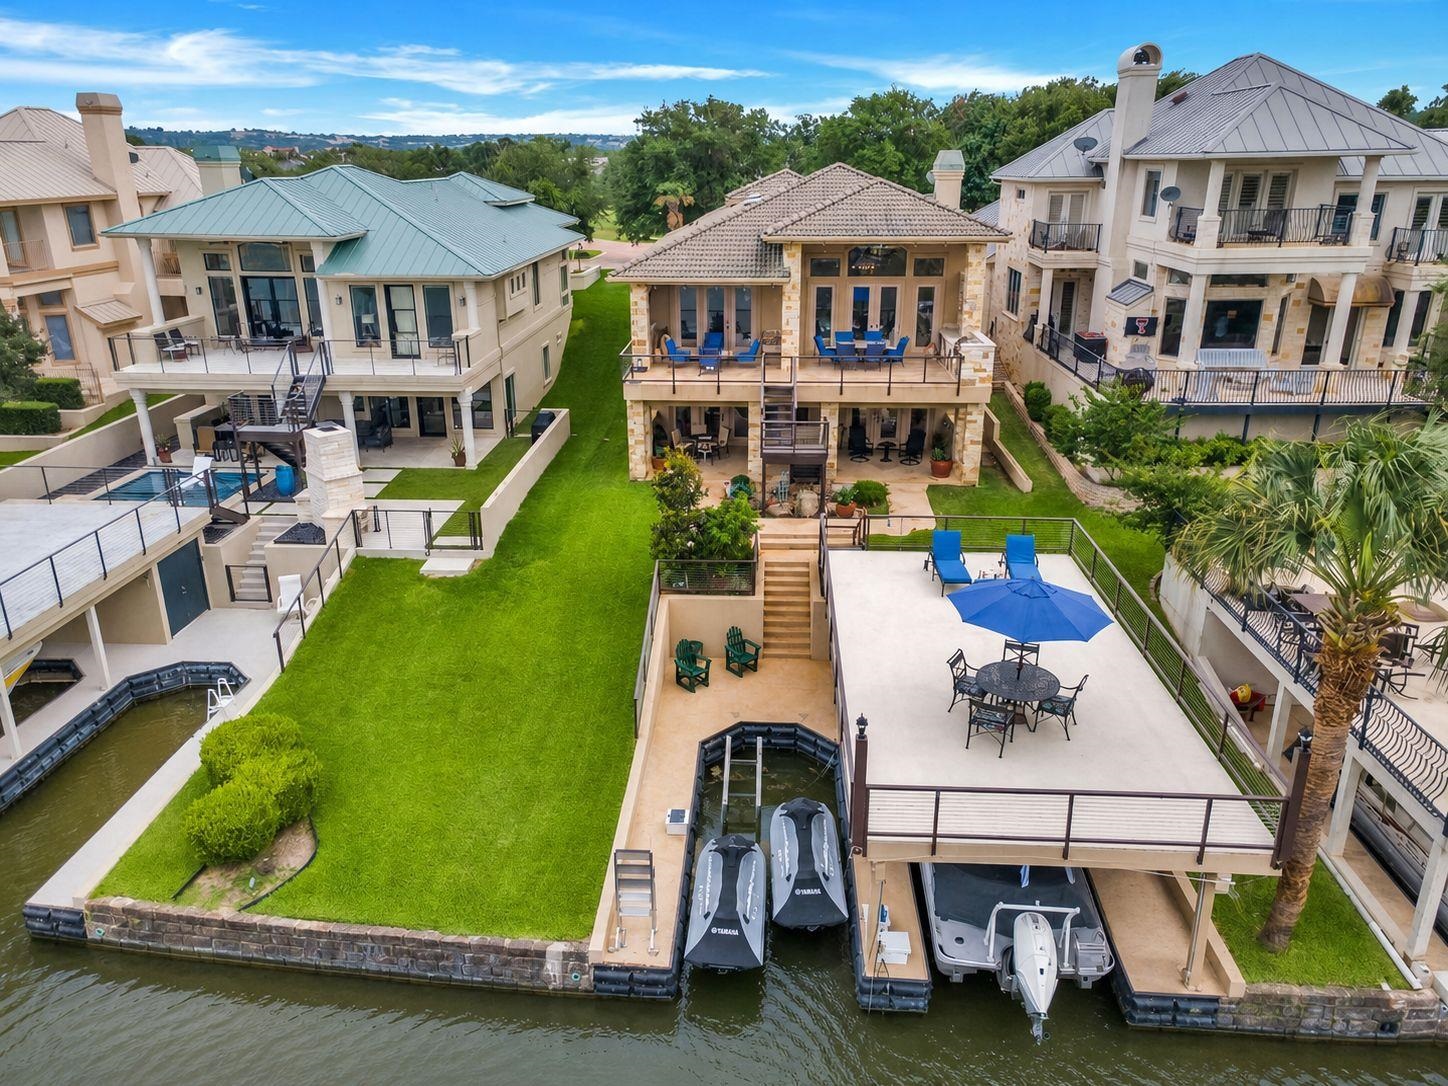
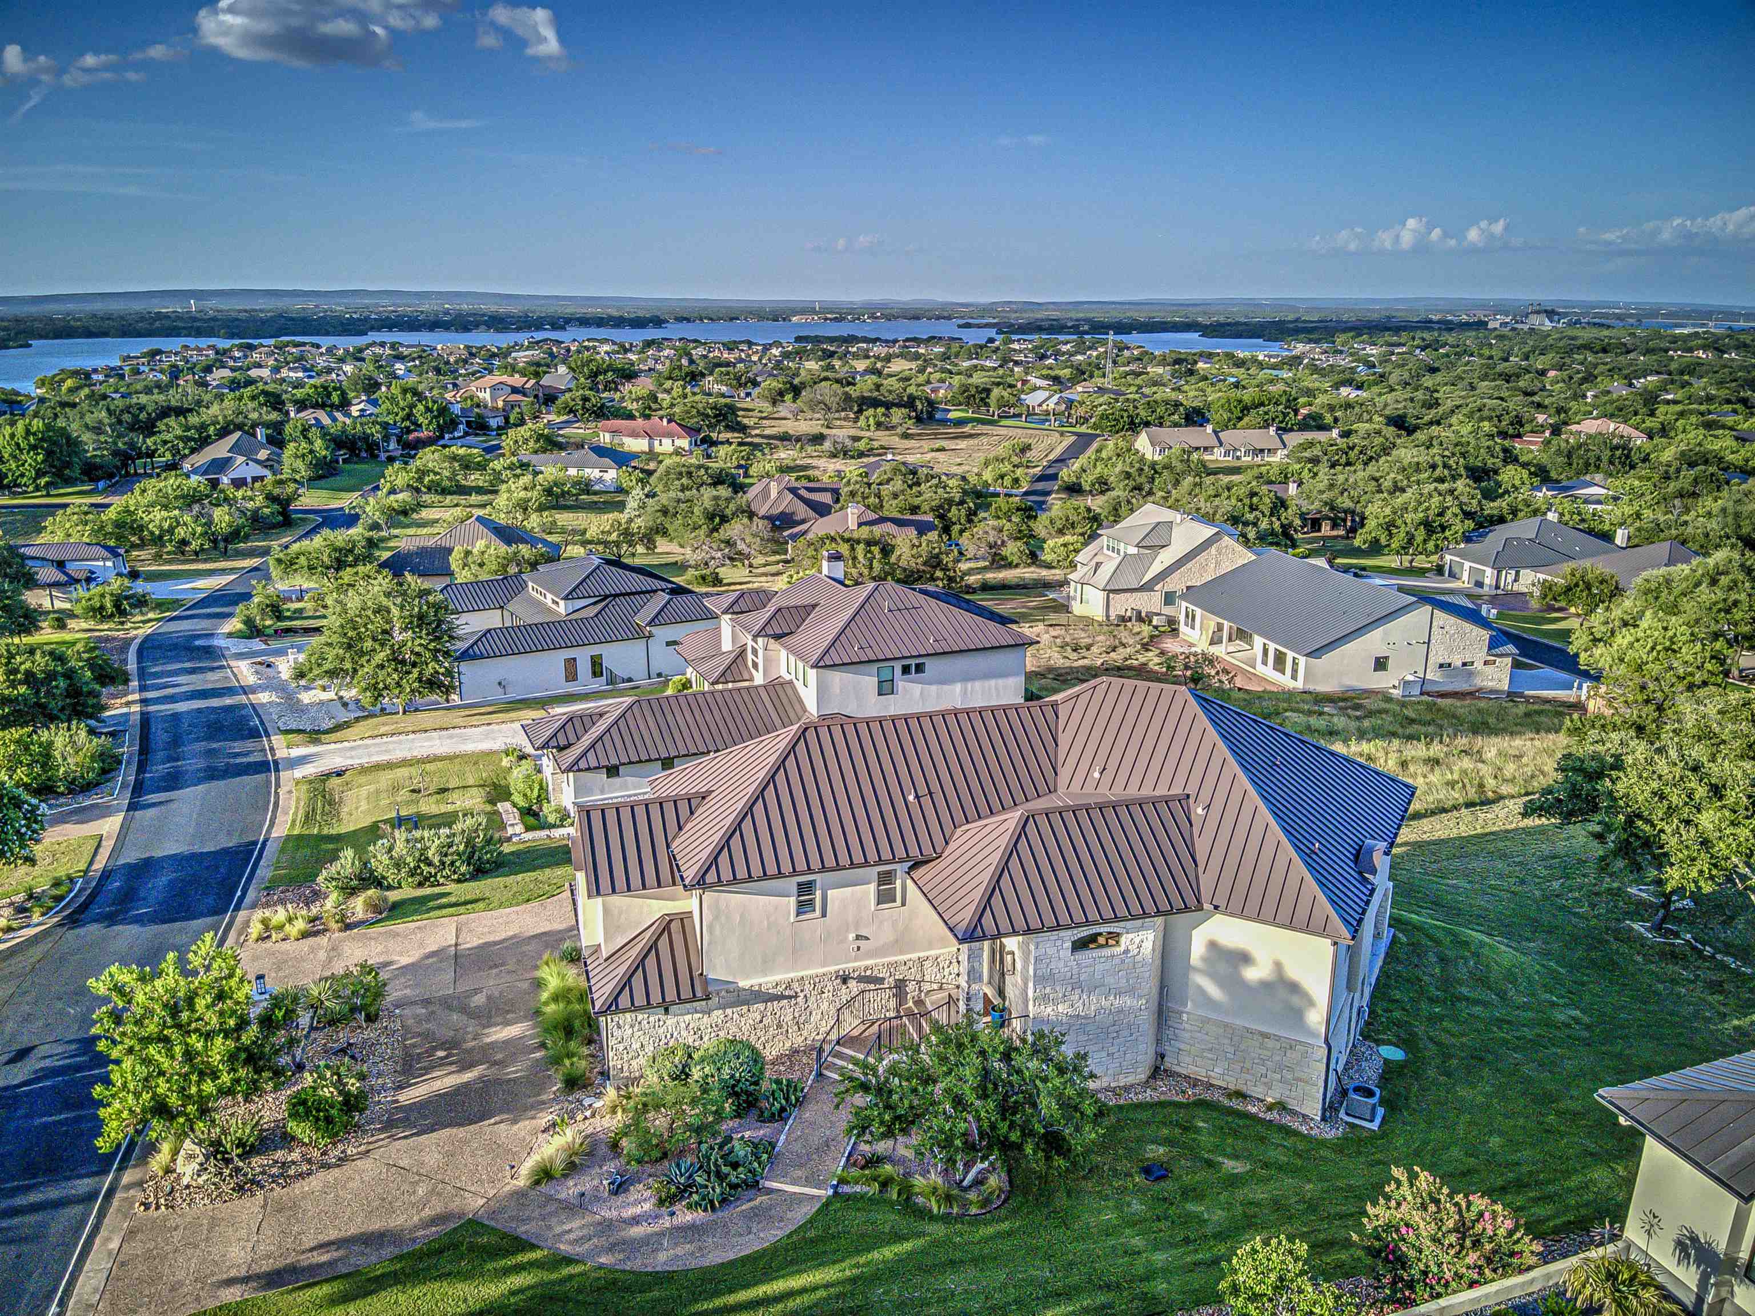
Aerial view of 207 Florentine with neighboring homes and a lake beyond.
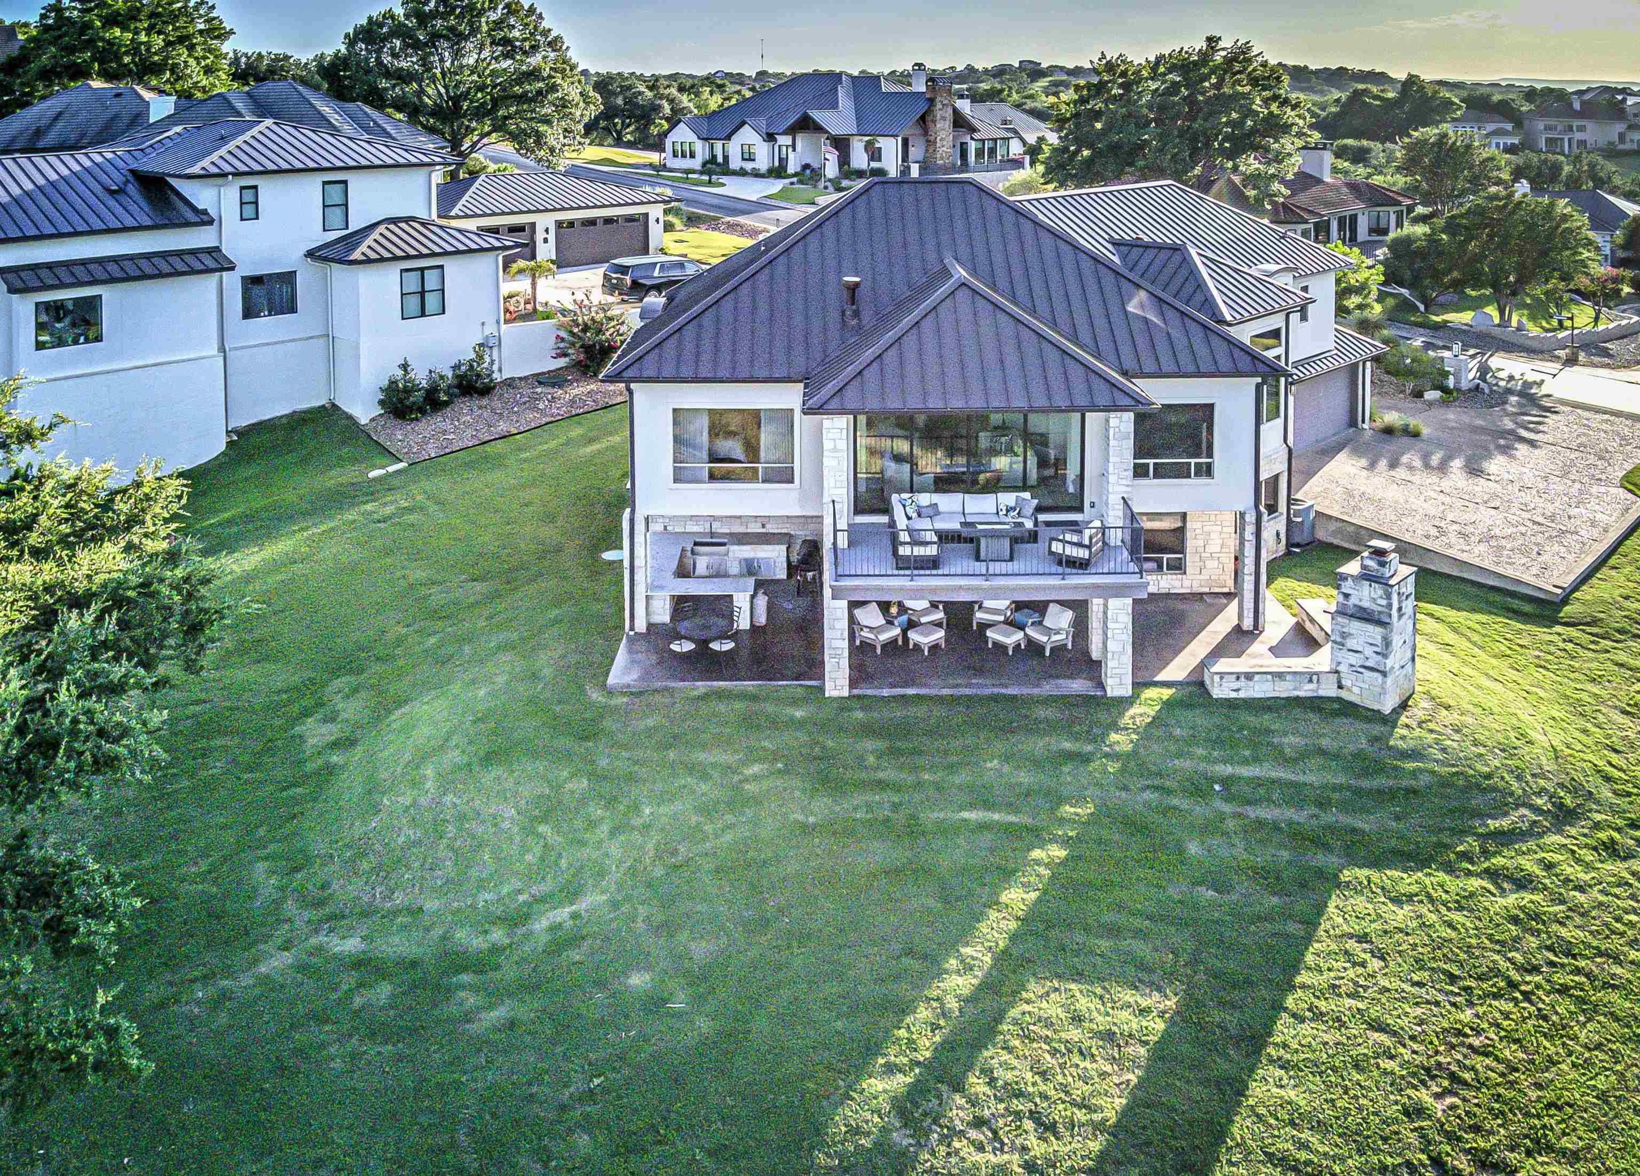
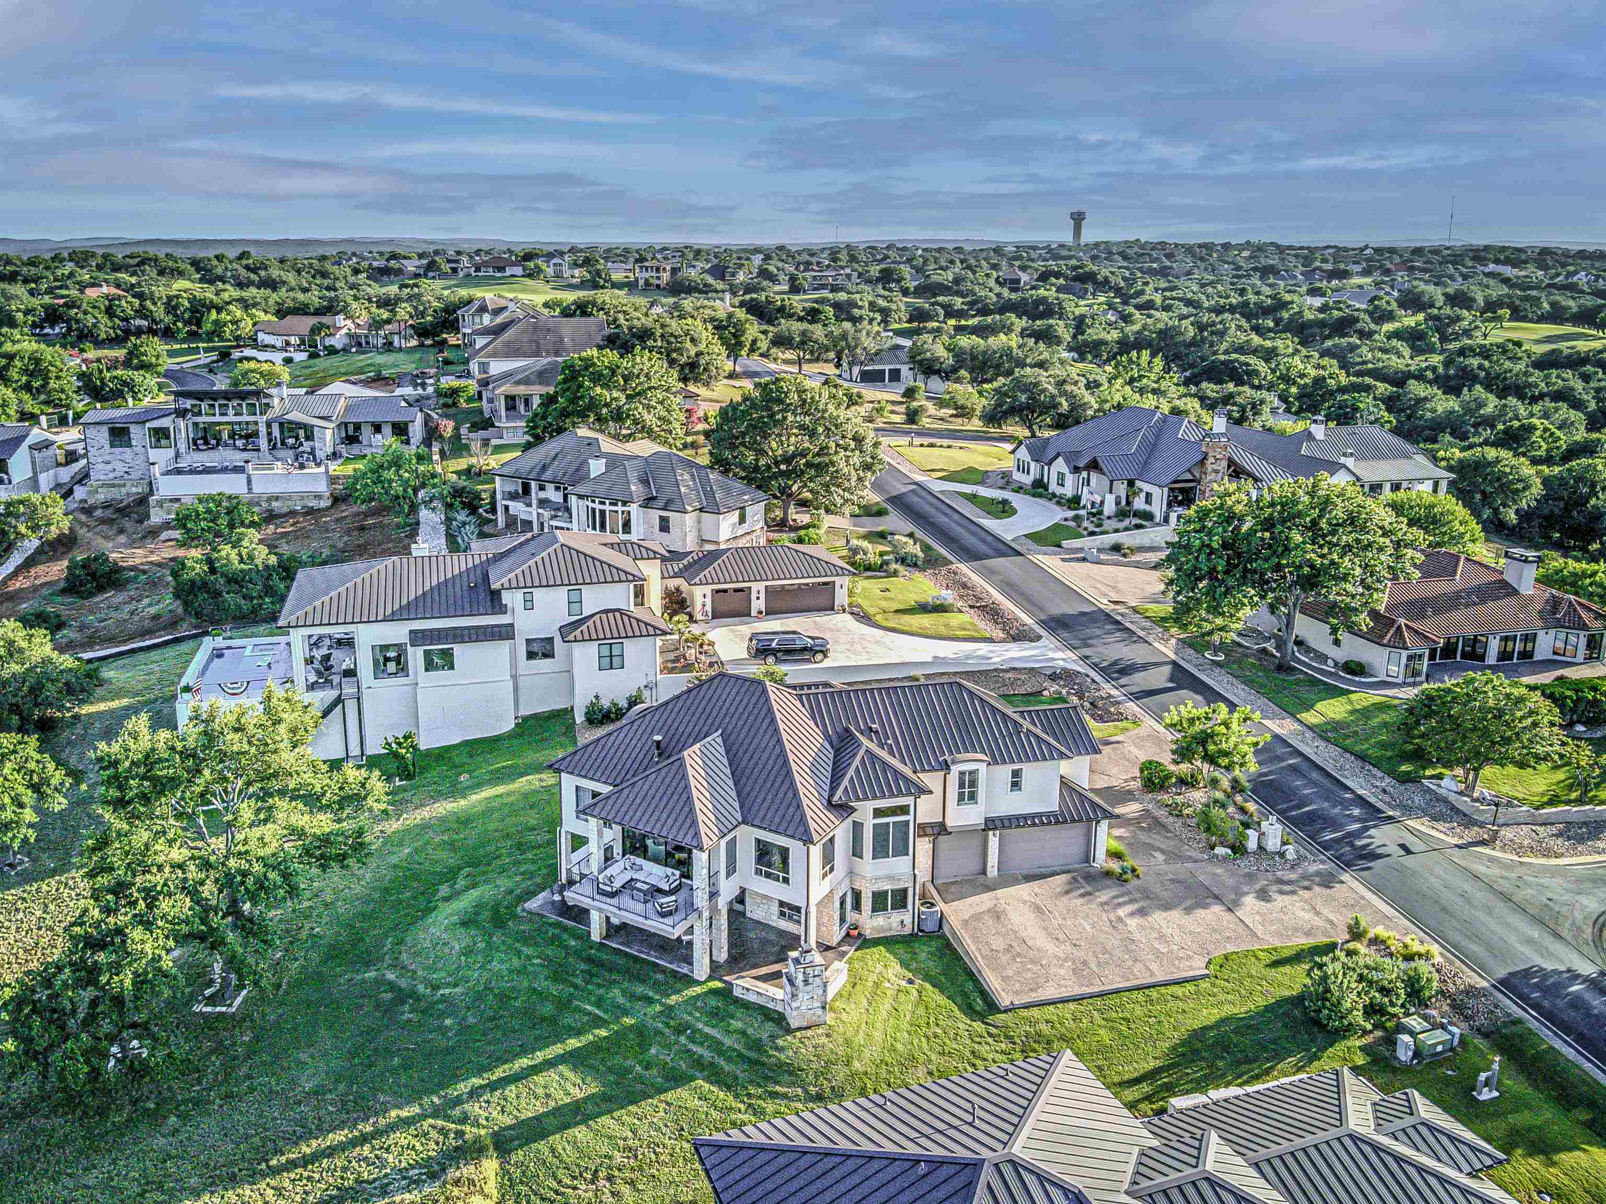
Aerial view of a modern white home with a metal roof and two furnished covered patios.
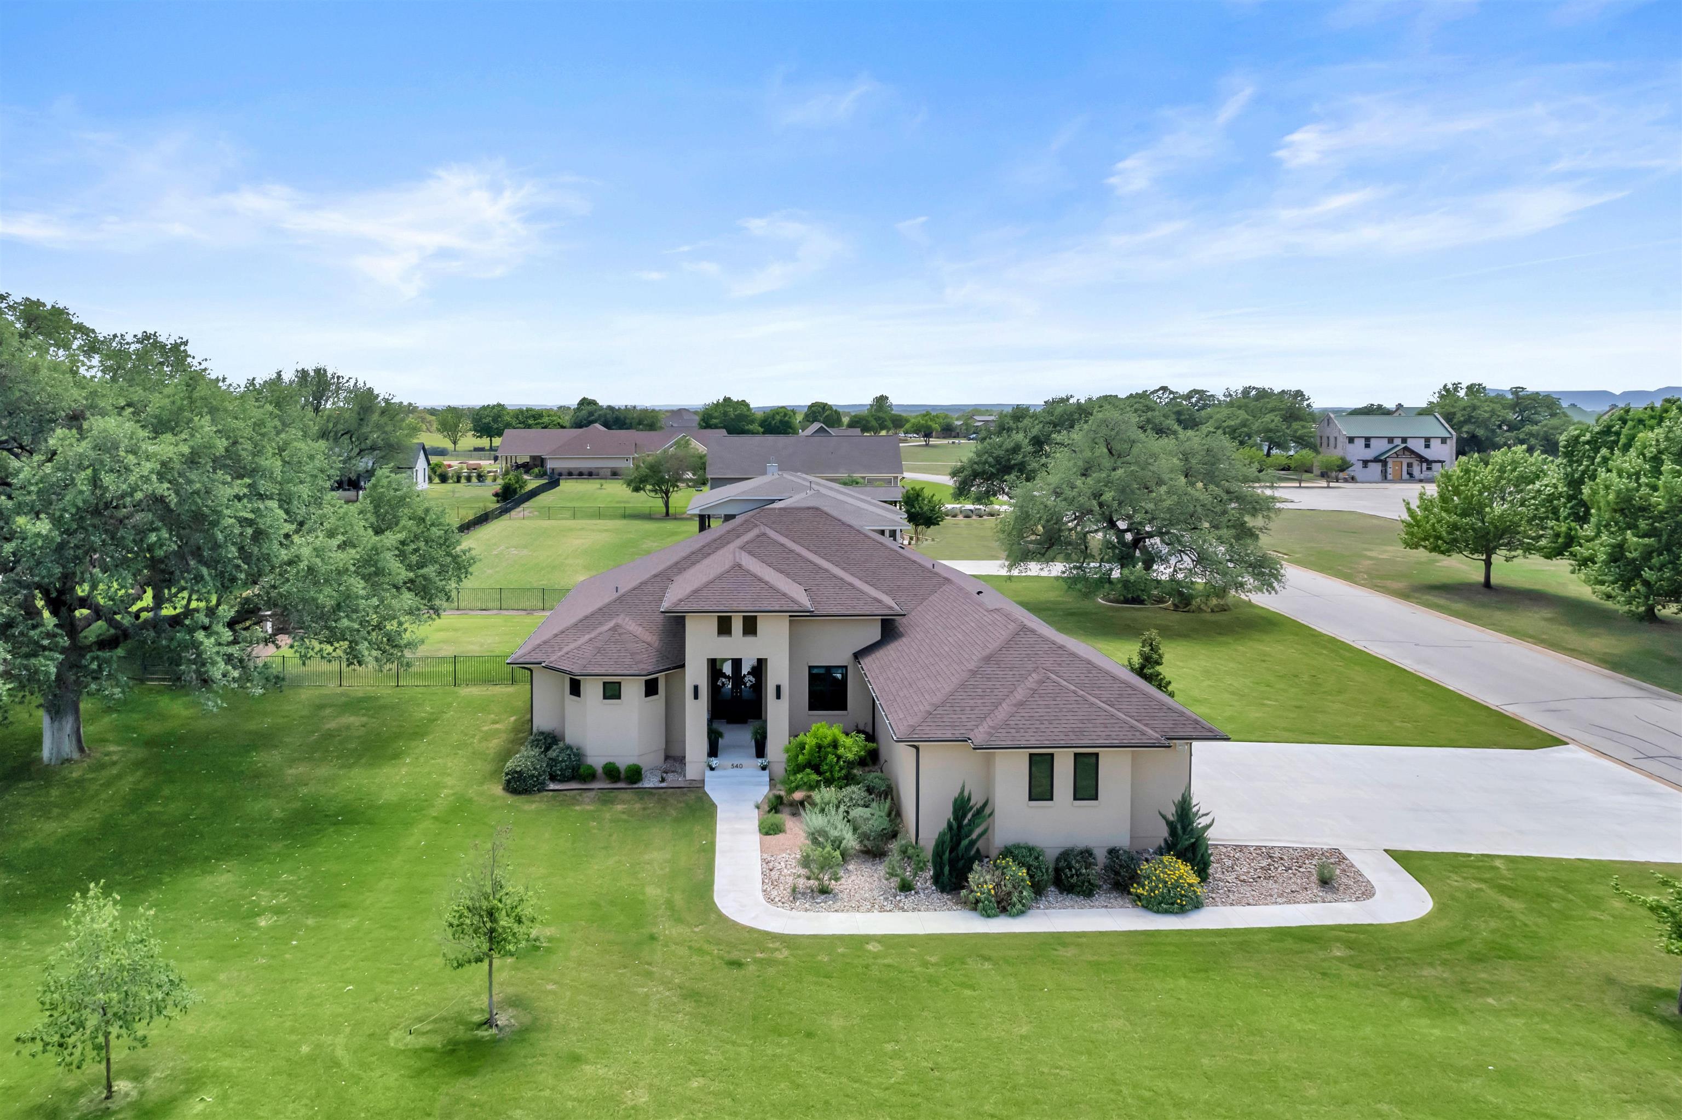
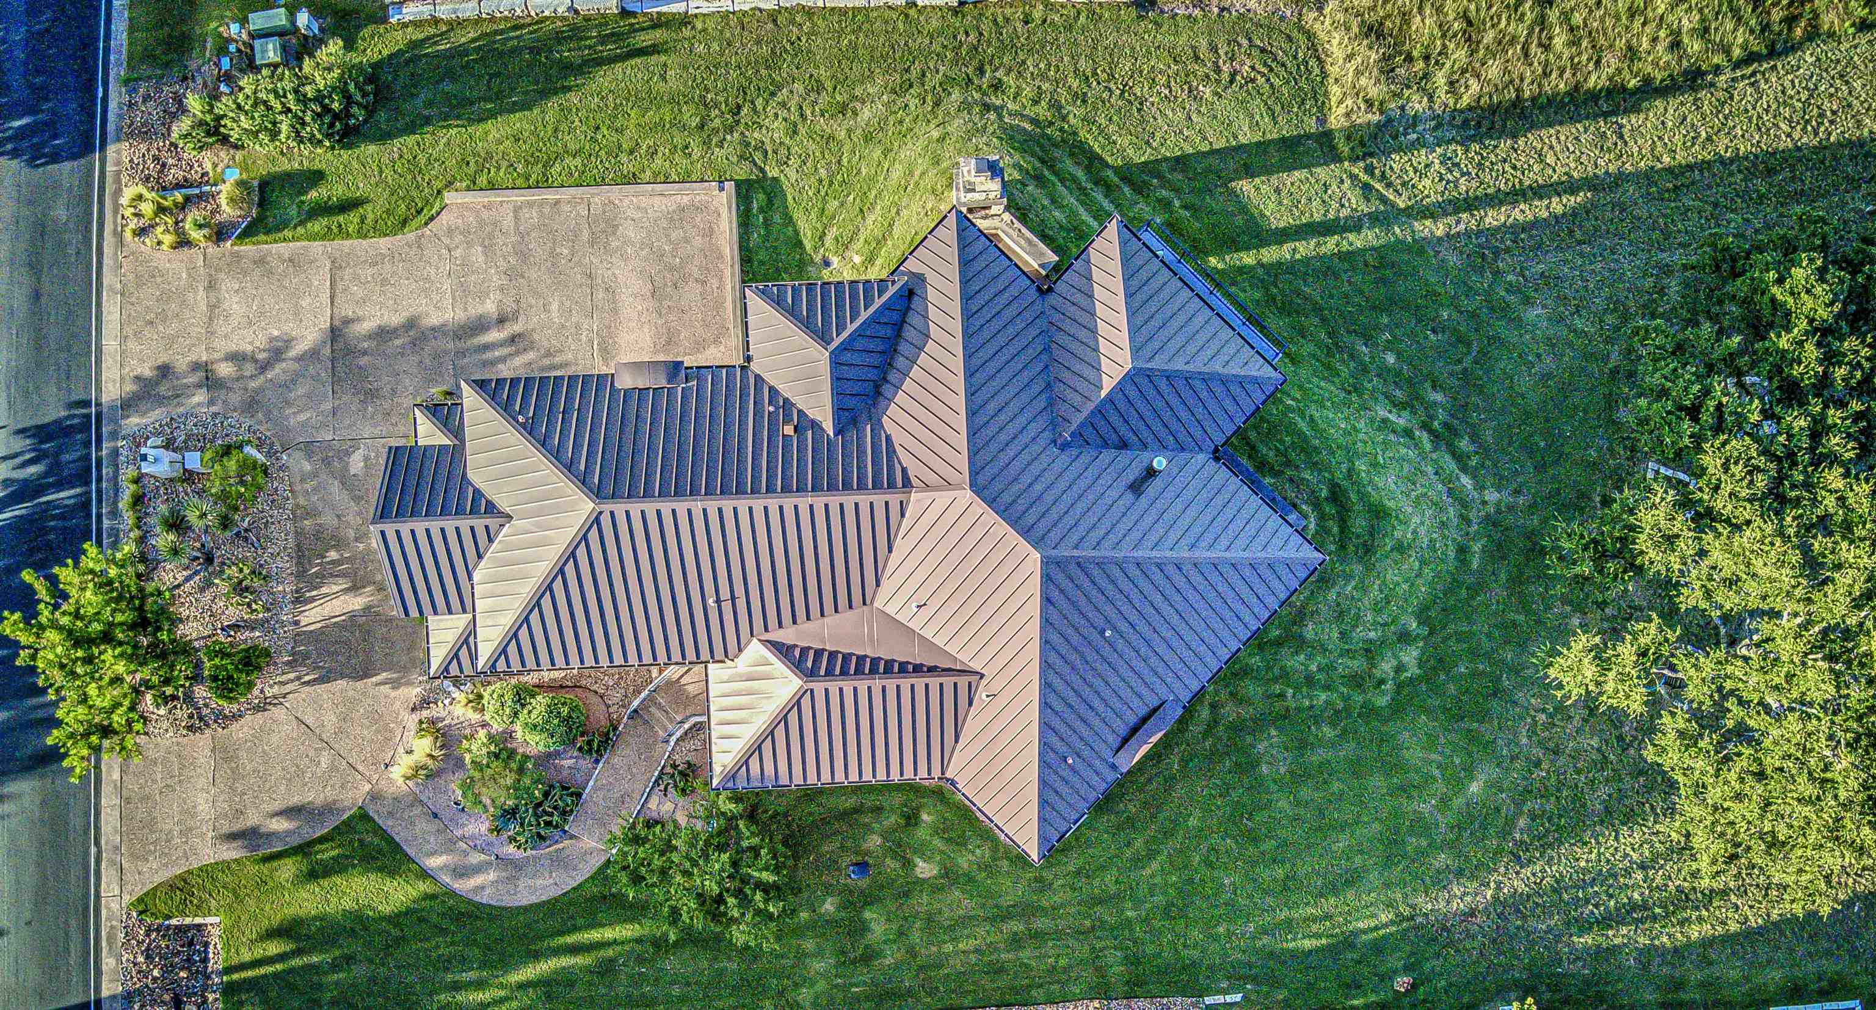
Aerial view of a house with a standing-seam metal roof, paved driveway, landscaped beds, and lawn.
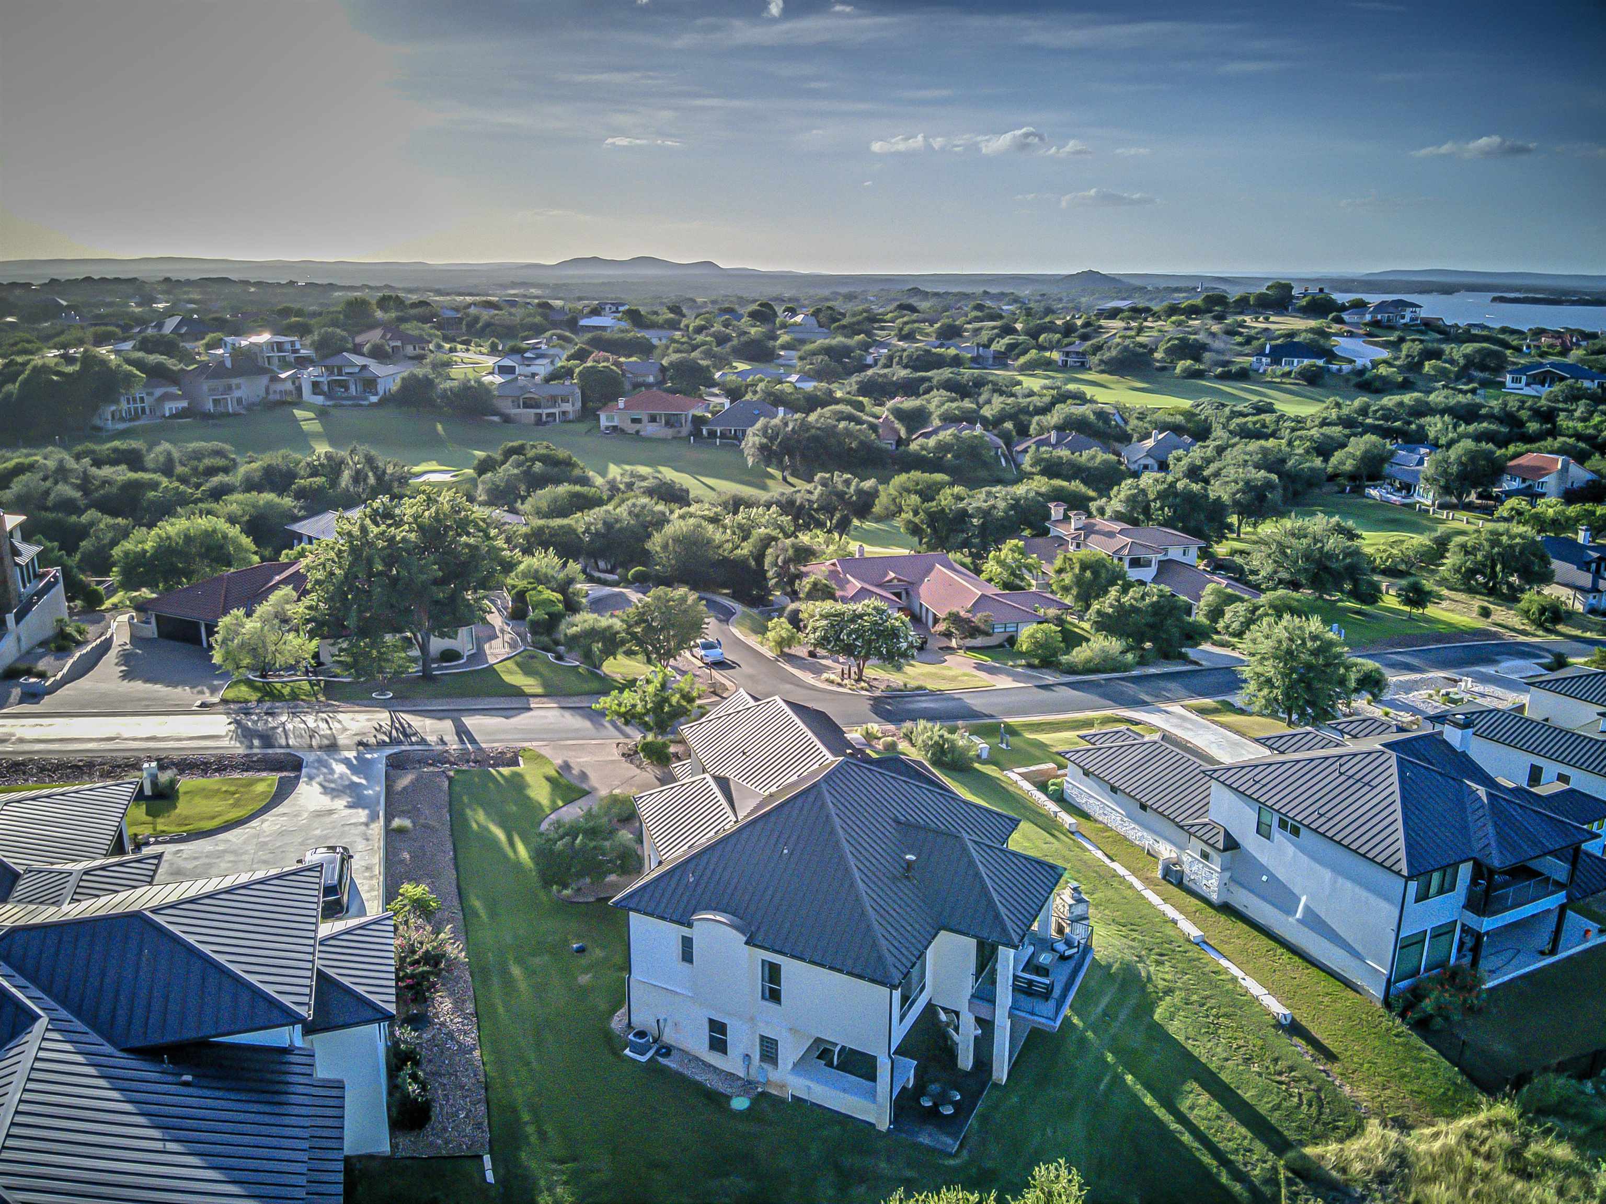
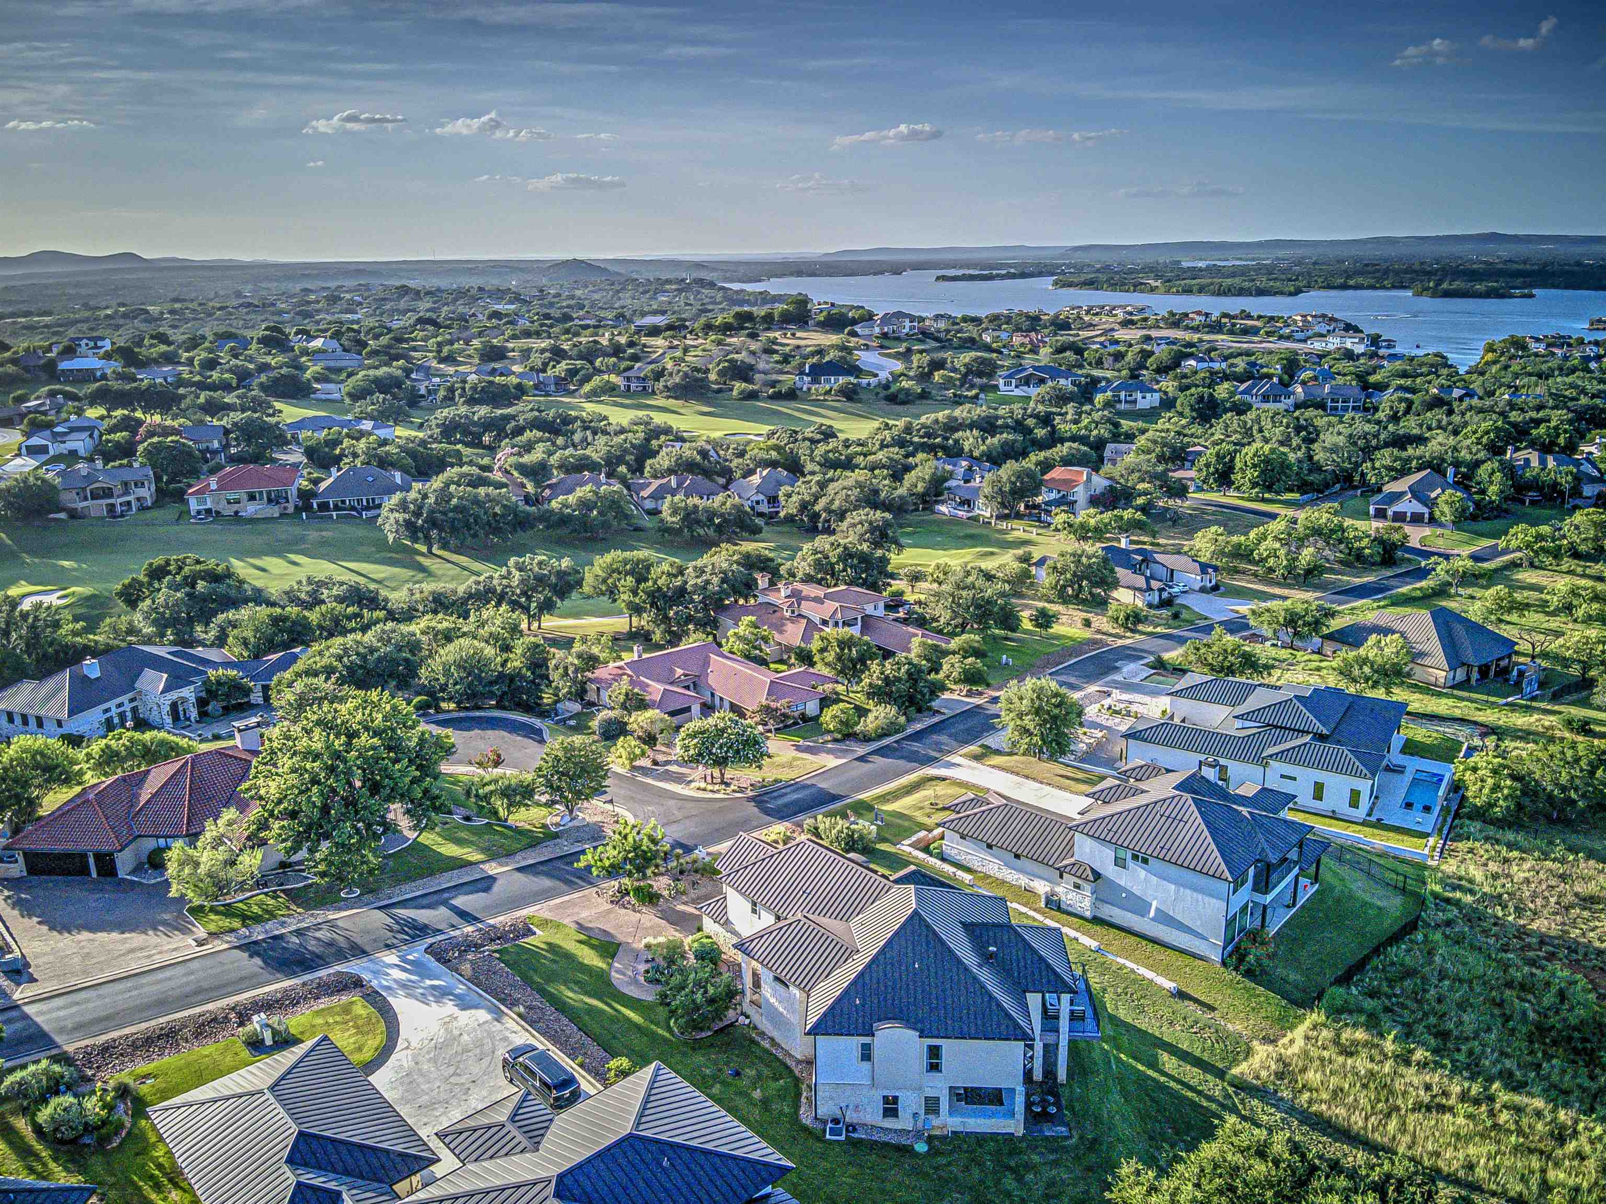
Aerial view of a white two-story home with a dark metal roof, neighboring houses, and distant lake water.
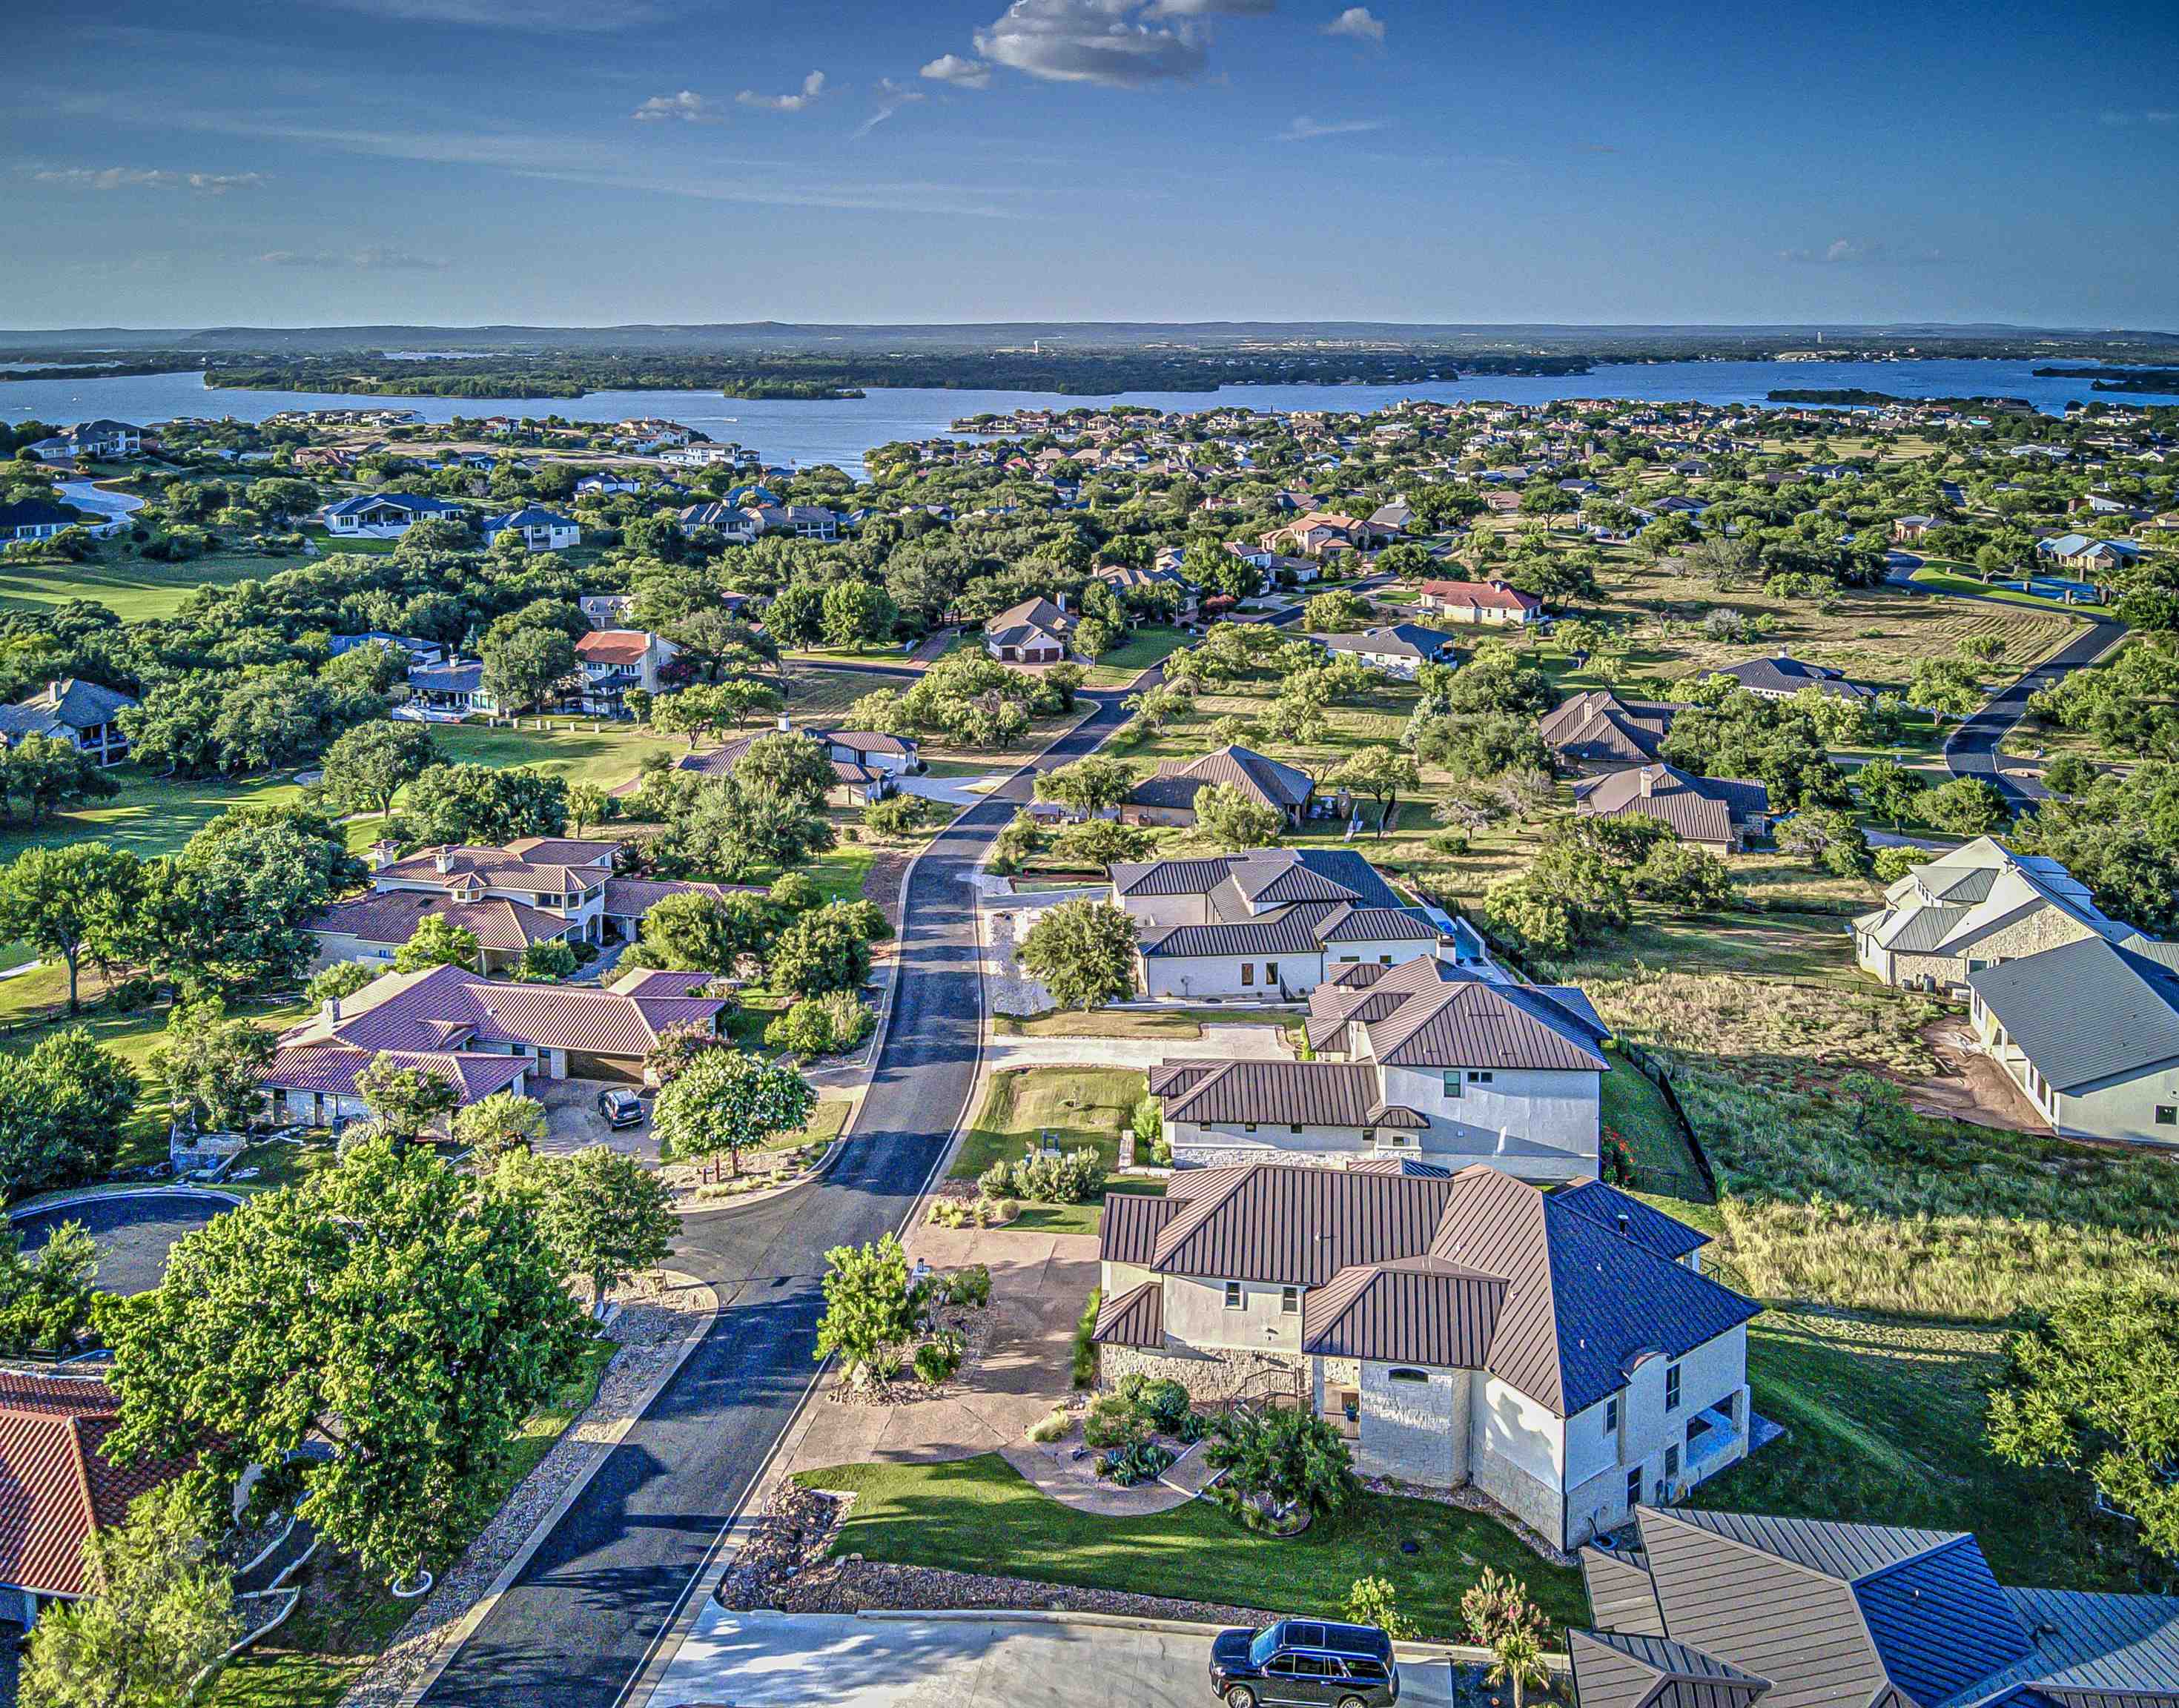
Aerial view of homes along winding streets, with a lake stretching across the horizon.
Aerial view of a light-colored home with a covered patio, broad driveway, and landscaped lawn among neighboring houses.
Aerial view of homes and leafy streets beside a lake, with low hills in the distance.
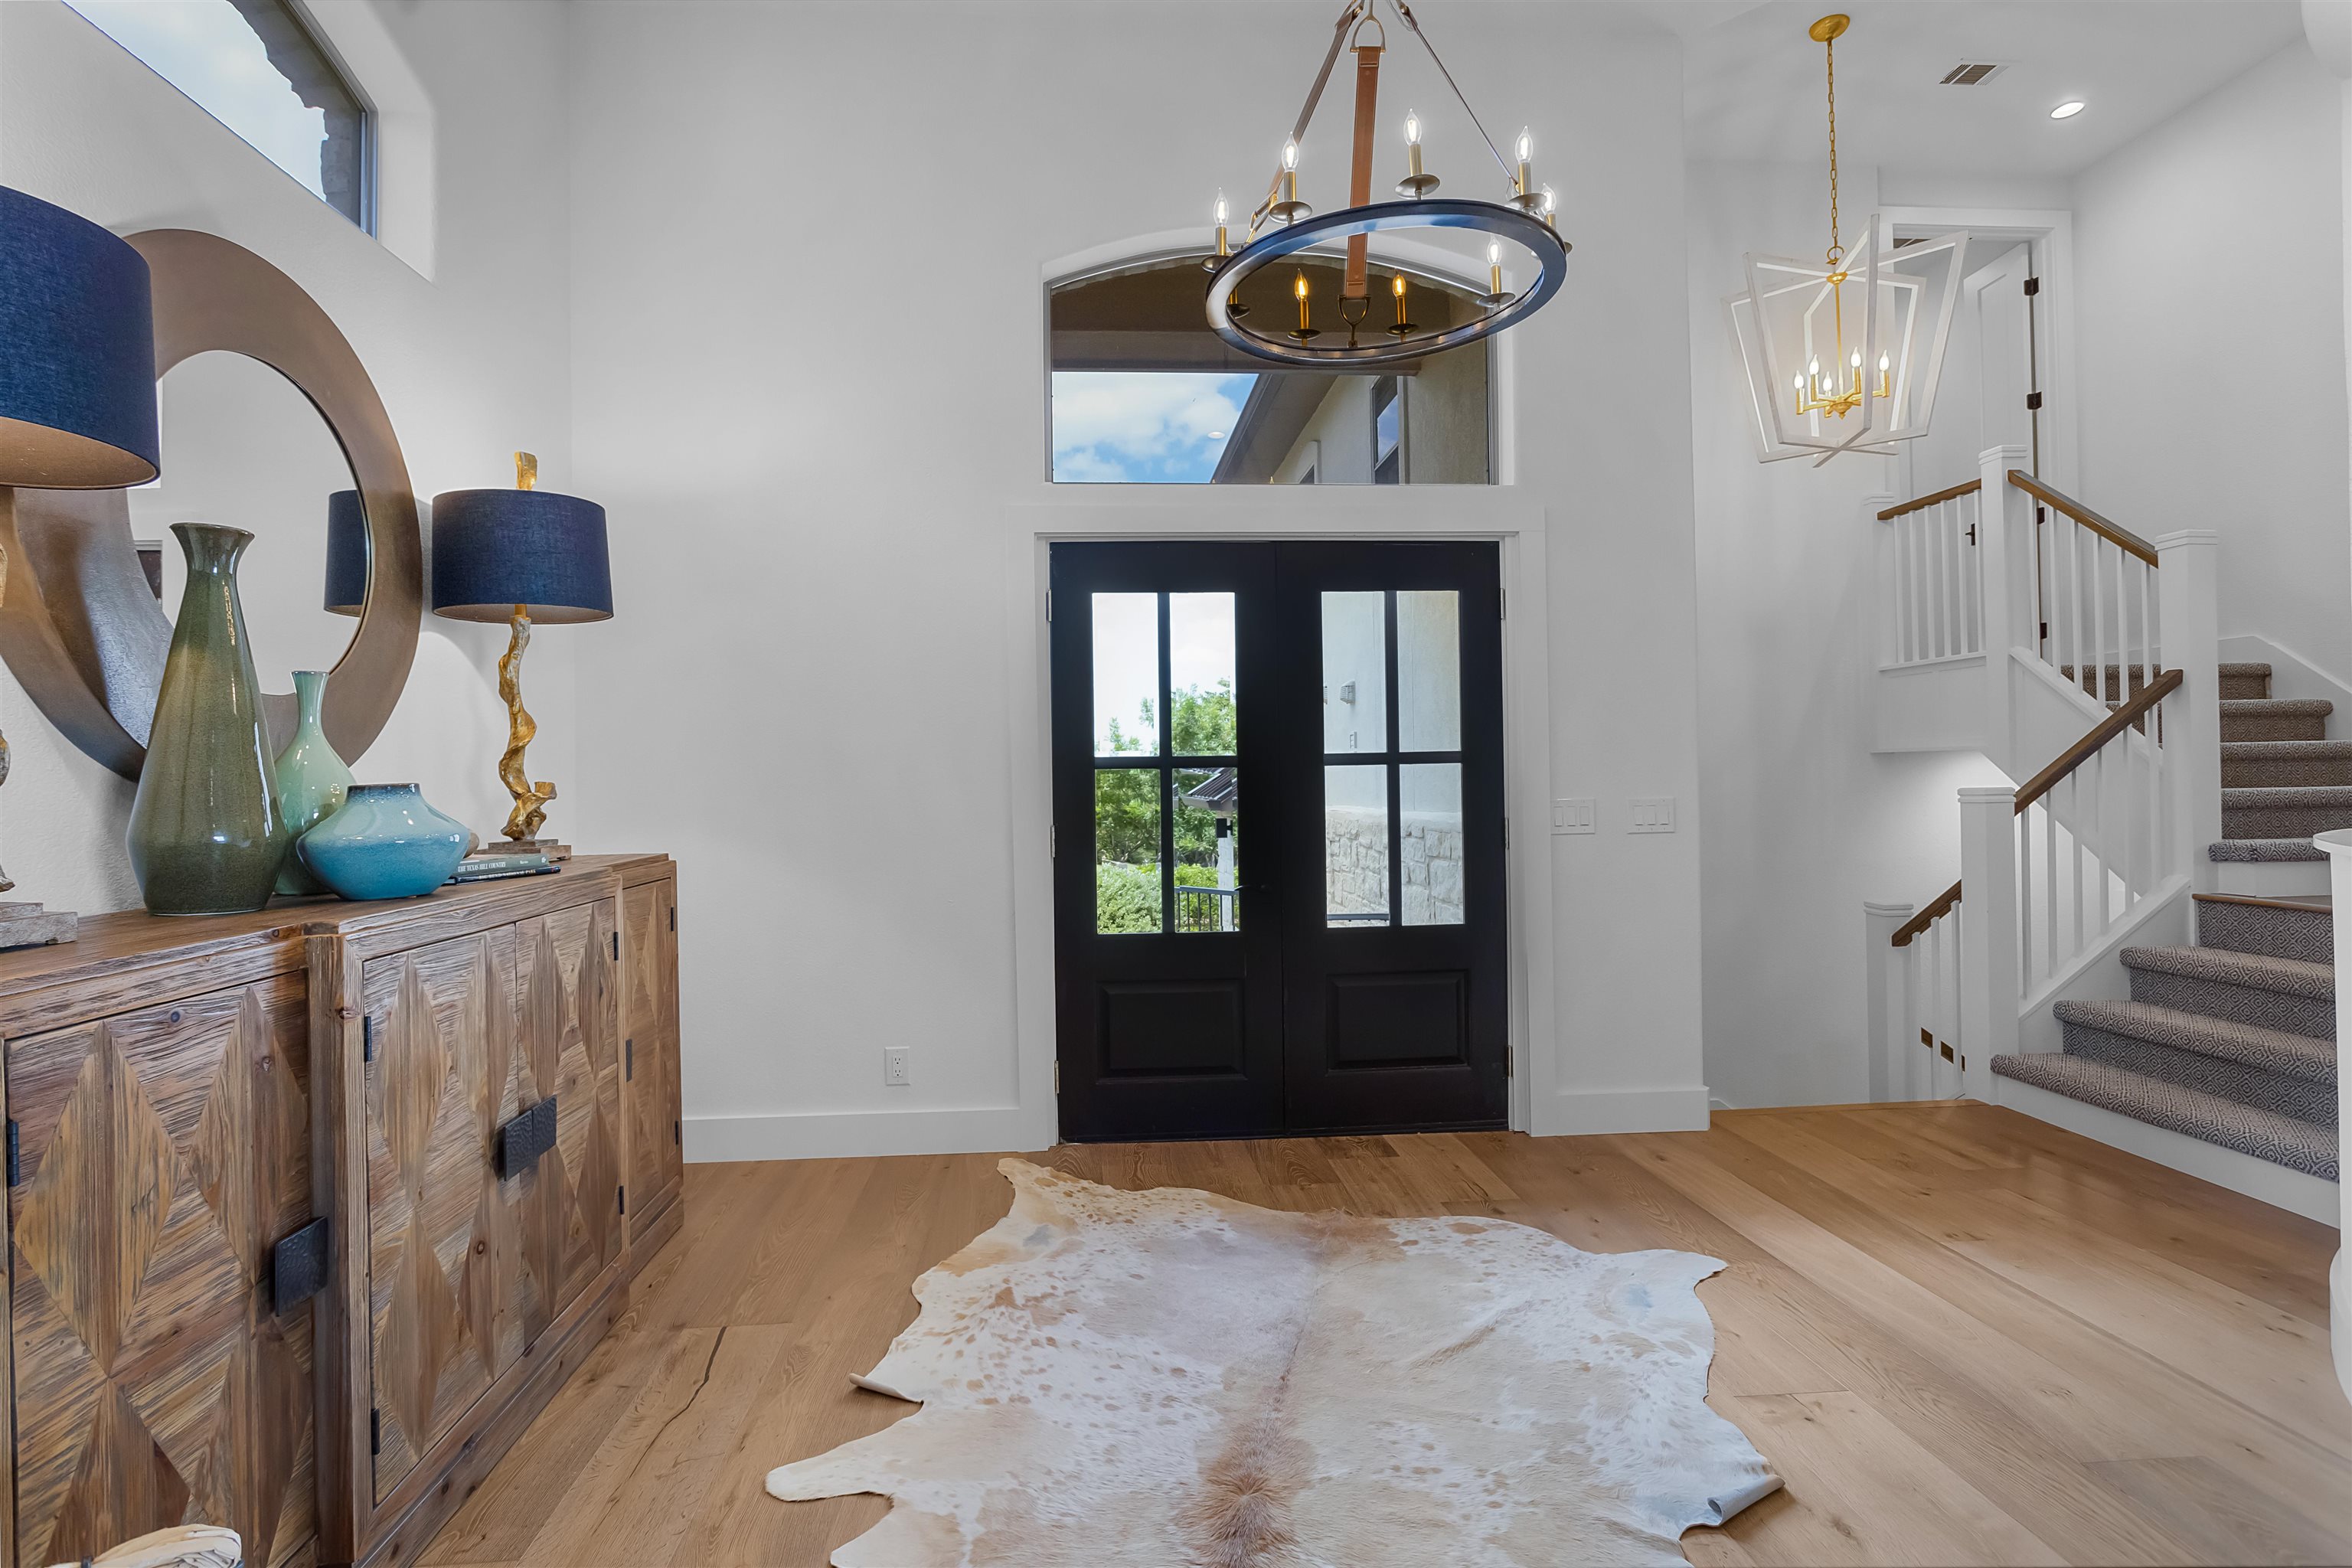
Two-story foyer with black double doors, a carpeted staircase, wood floors, and a ring chandelier.
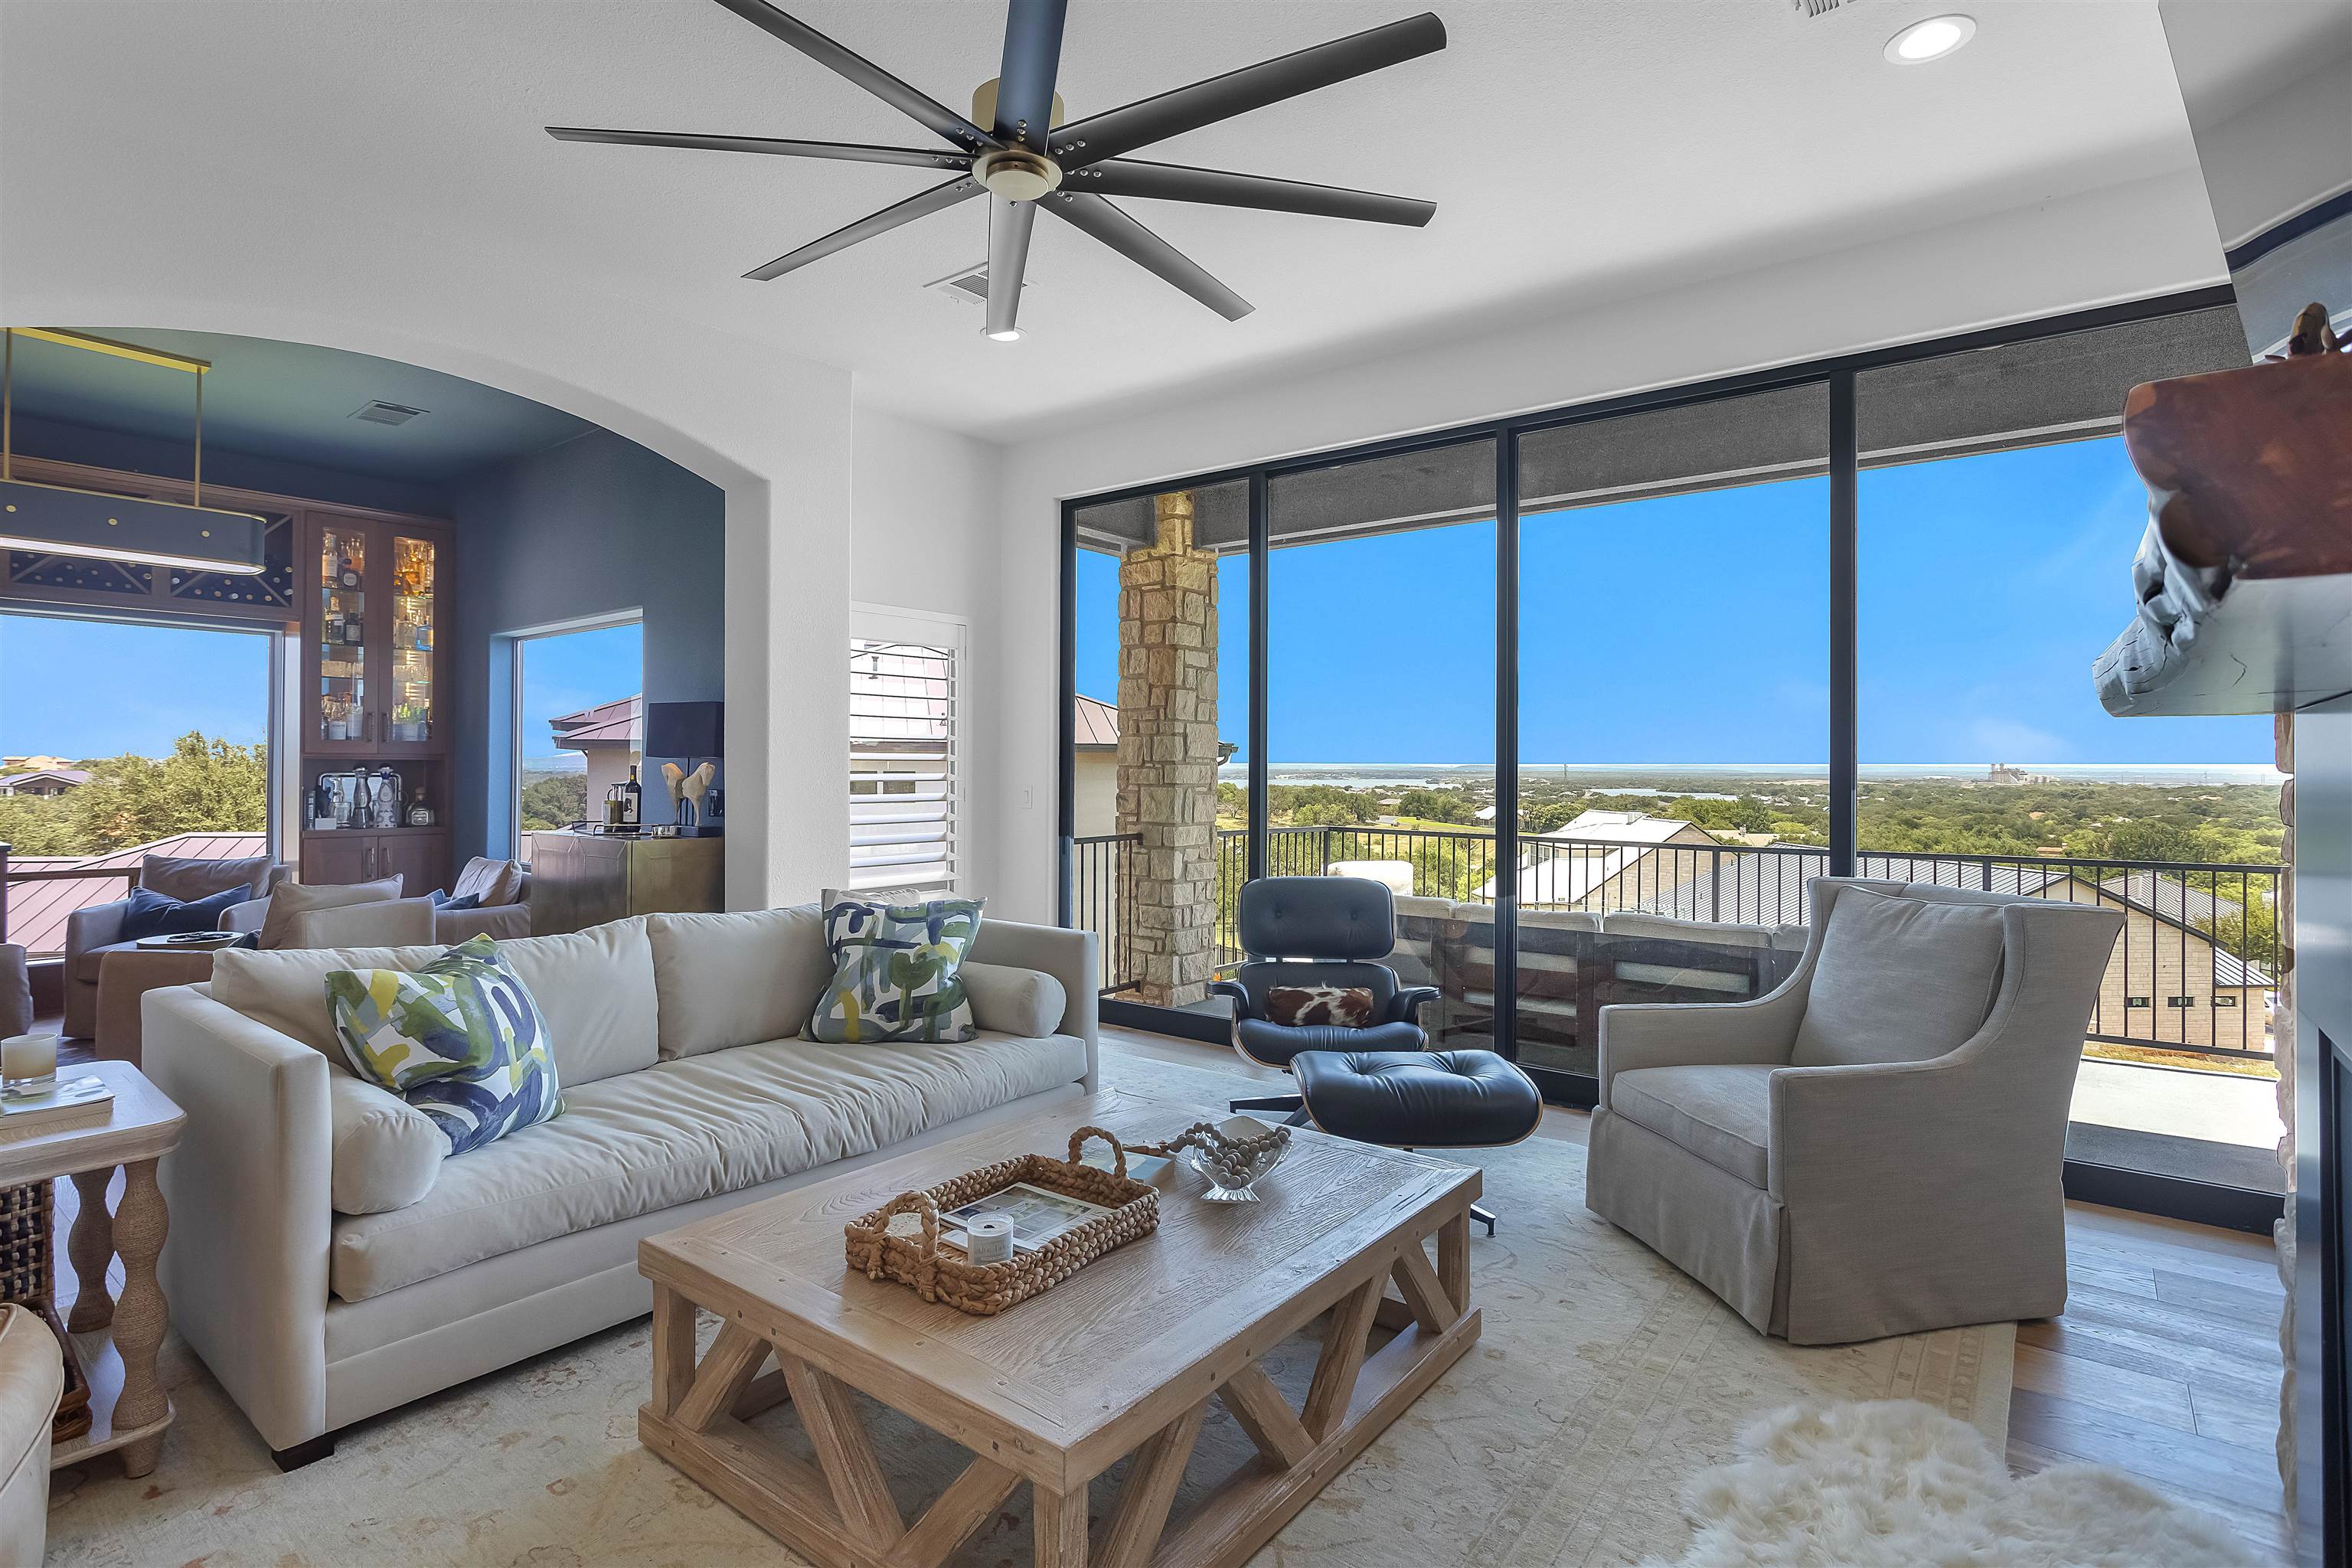
Living room with floor-to-ceiling windows overlooking the lake and a furnished balcony.
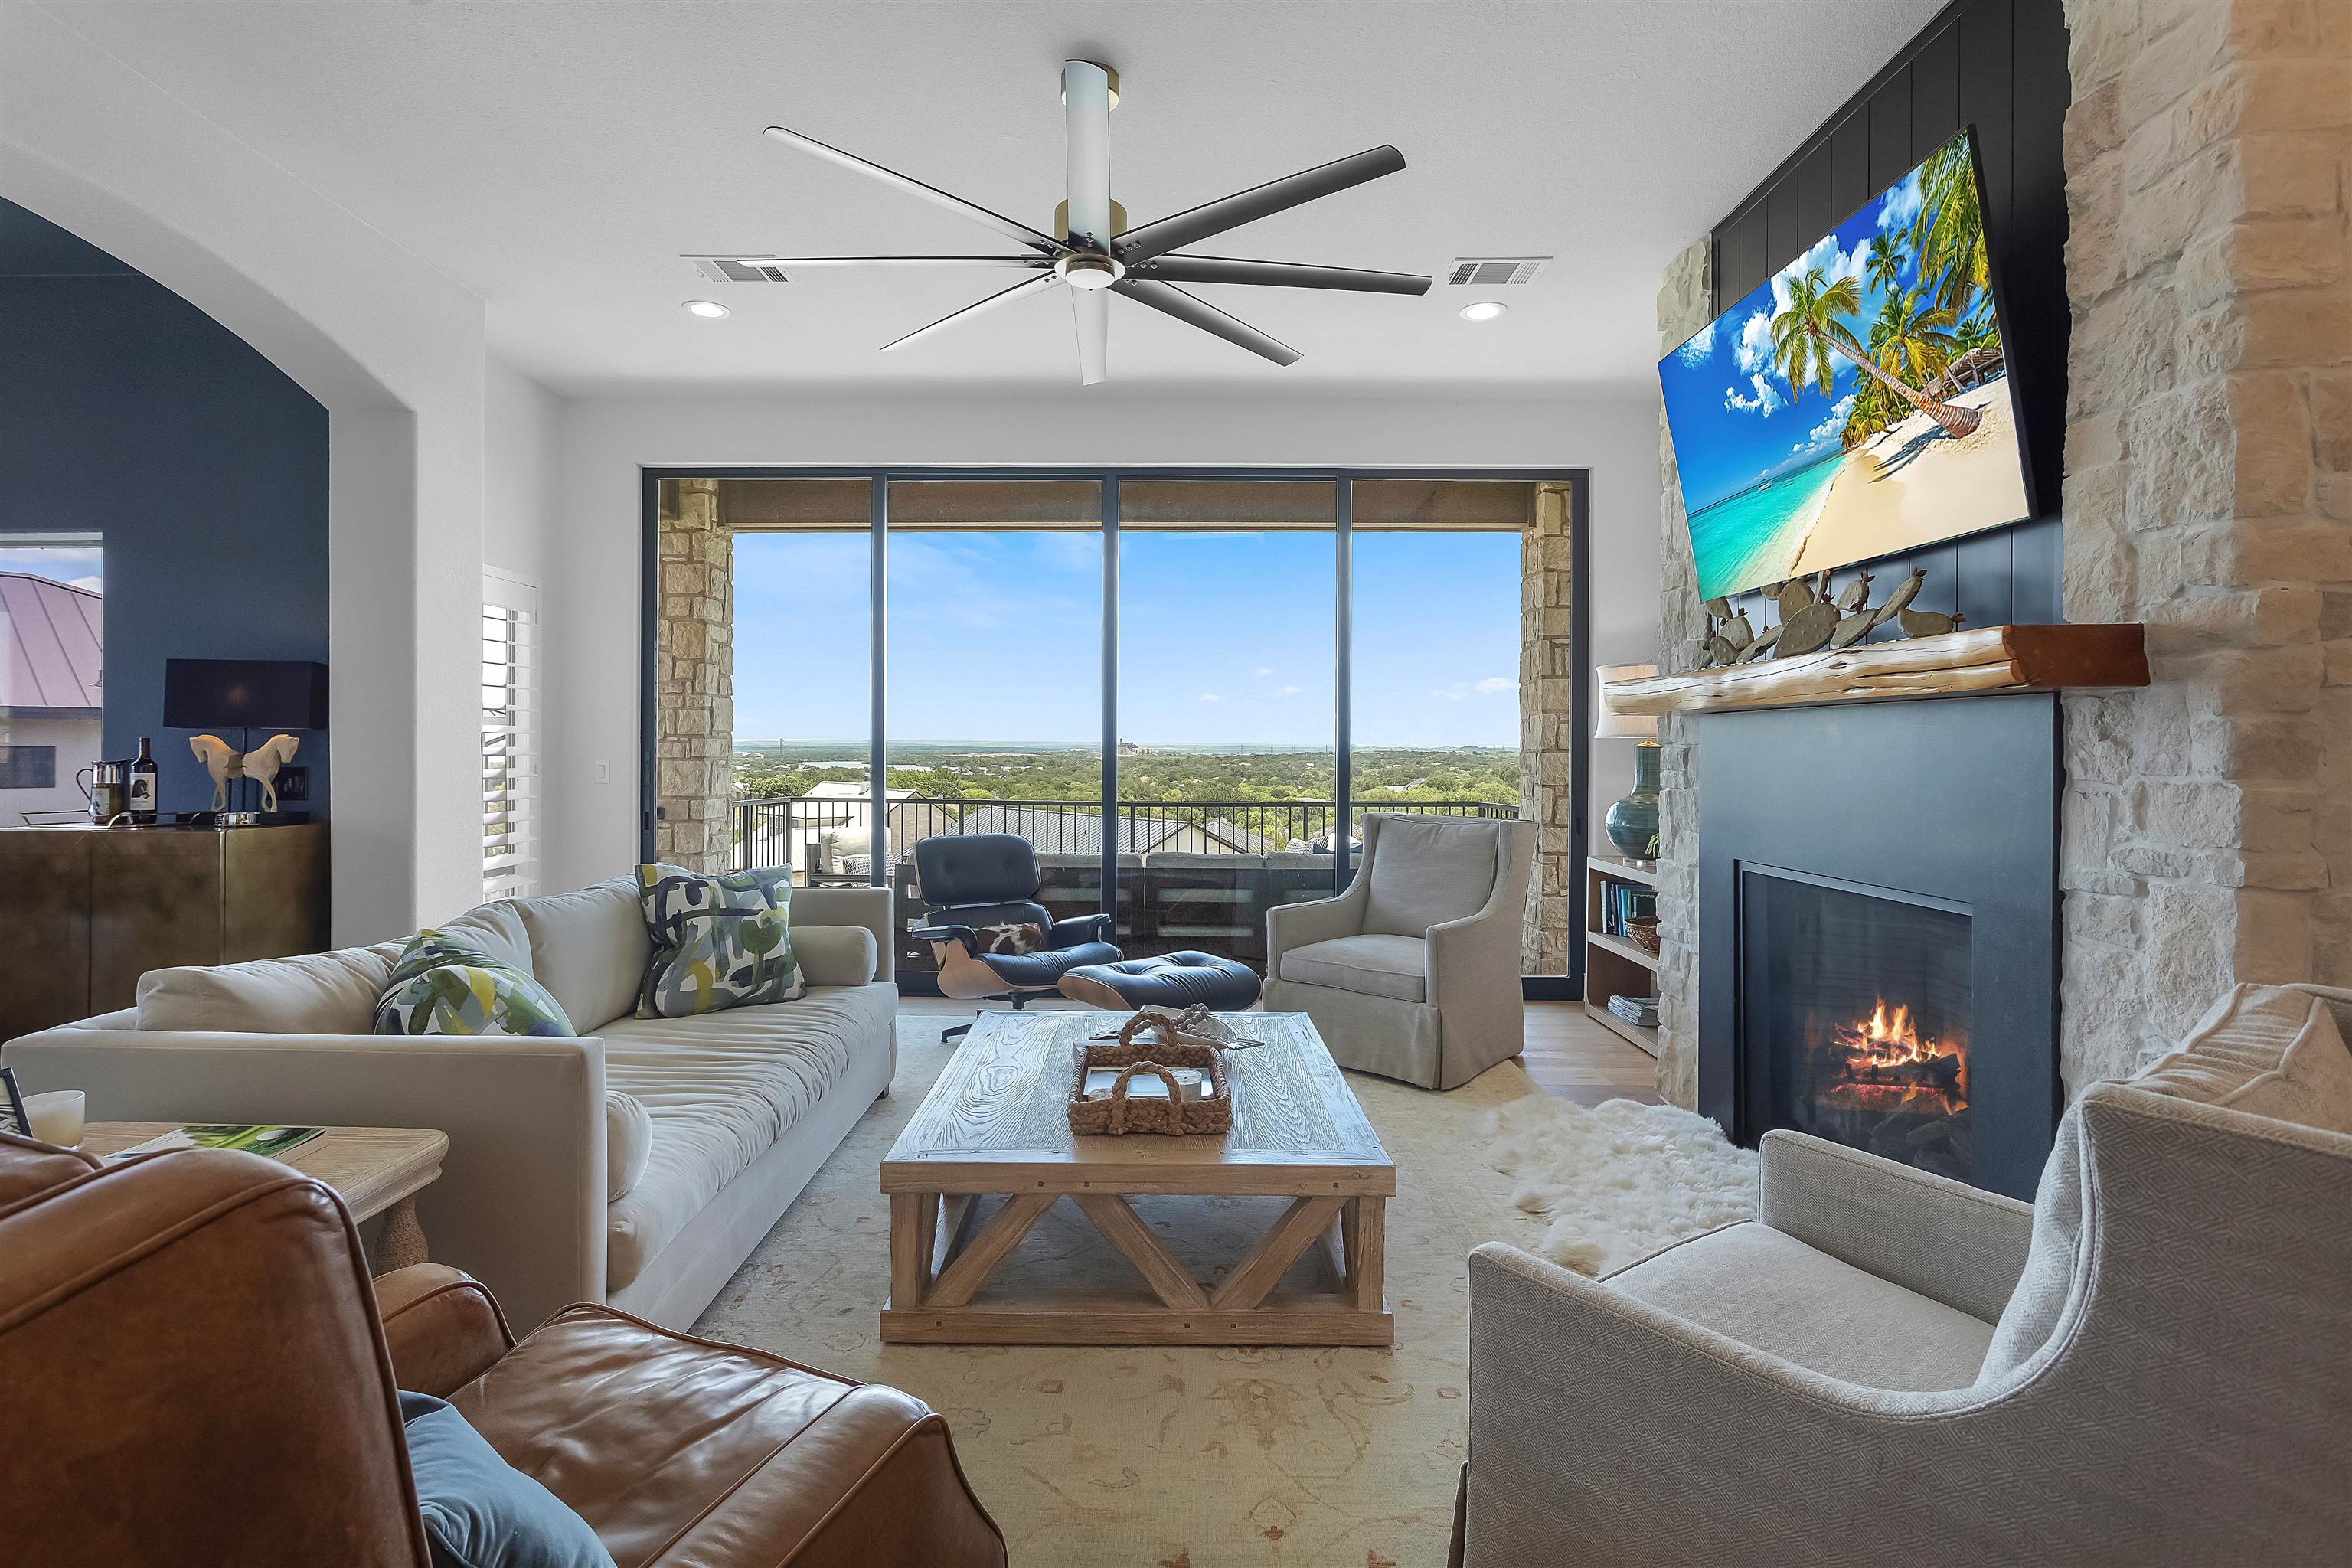
Living room with stone fireplace and wide balcony doors overlooking a green landscape.
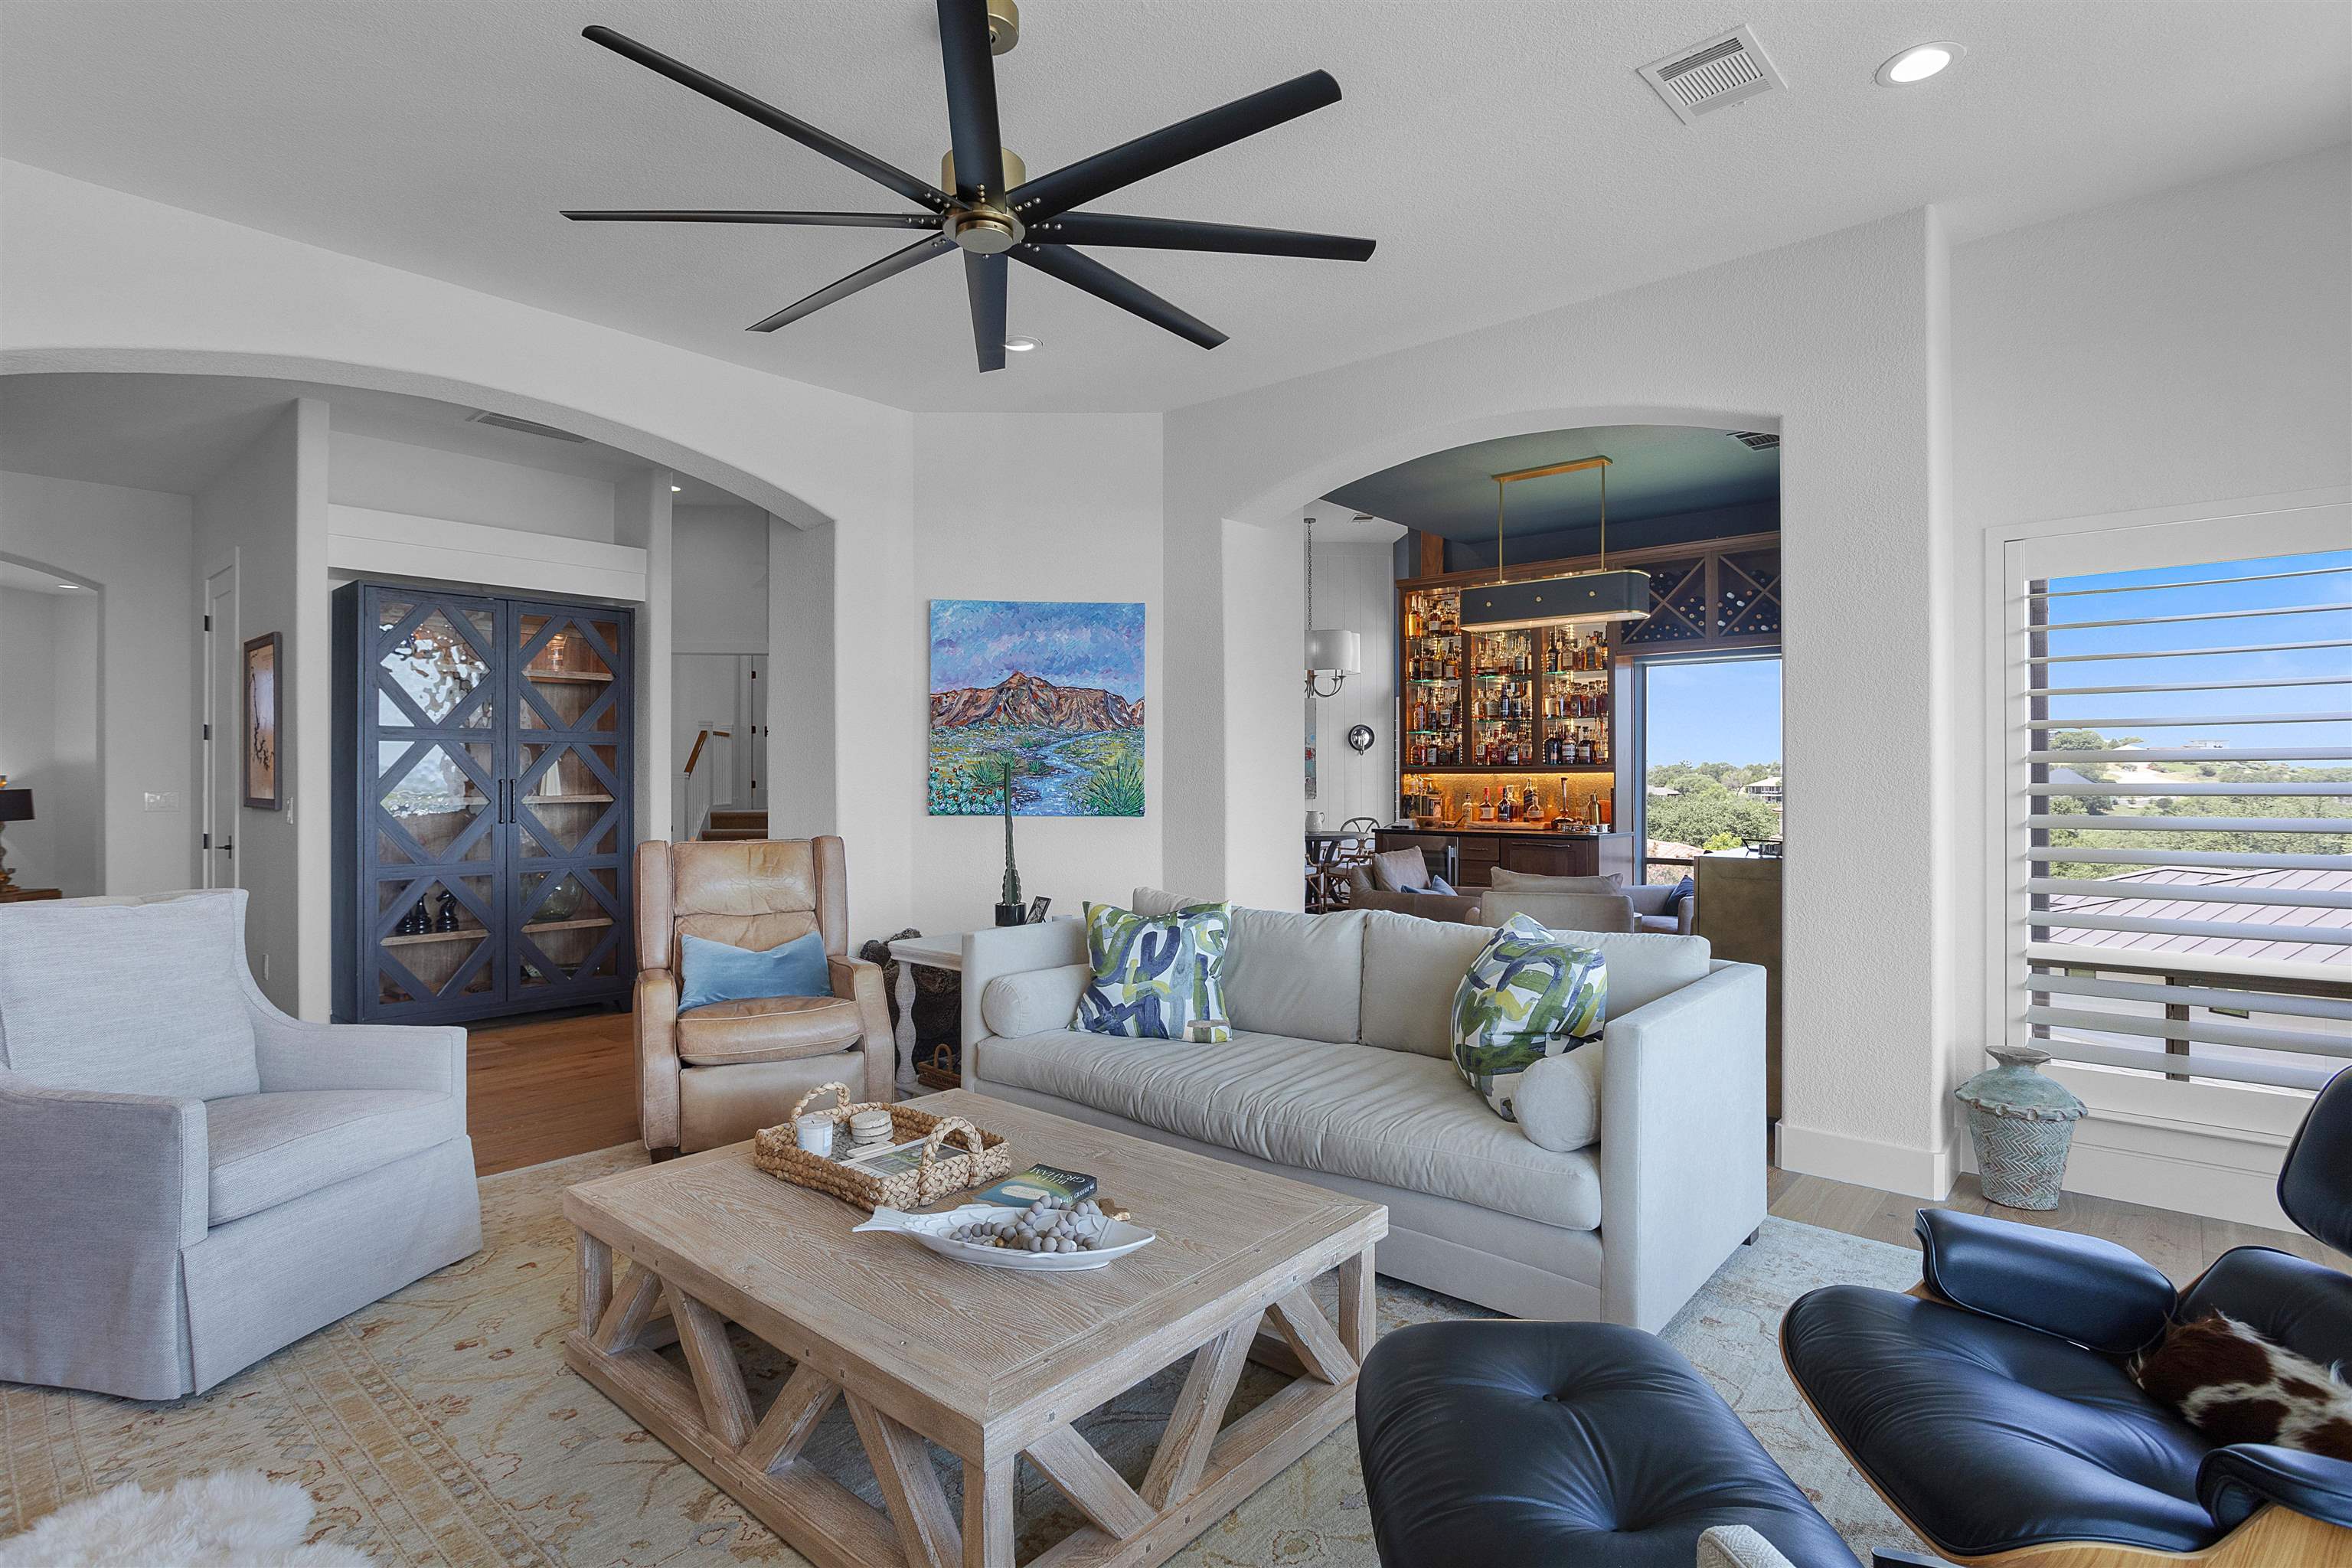
Living room with pale sofas, a black ceiling fan, and an illuminated built-in bar beyond an arched opening.
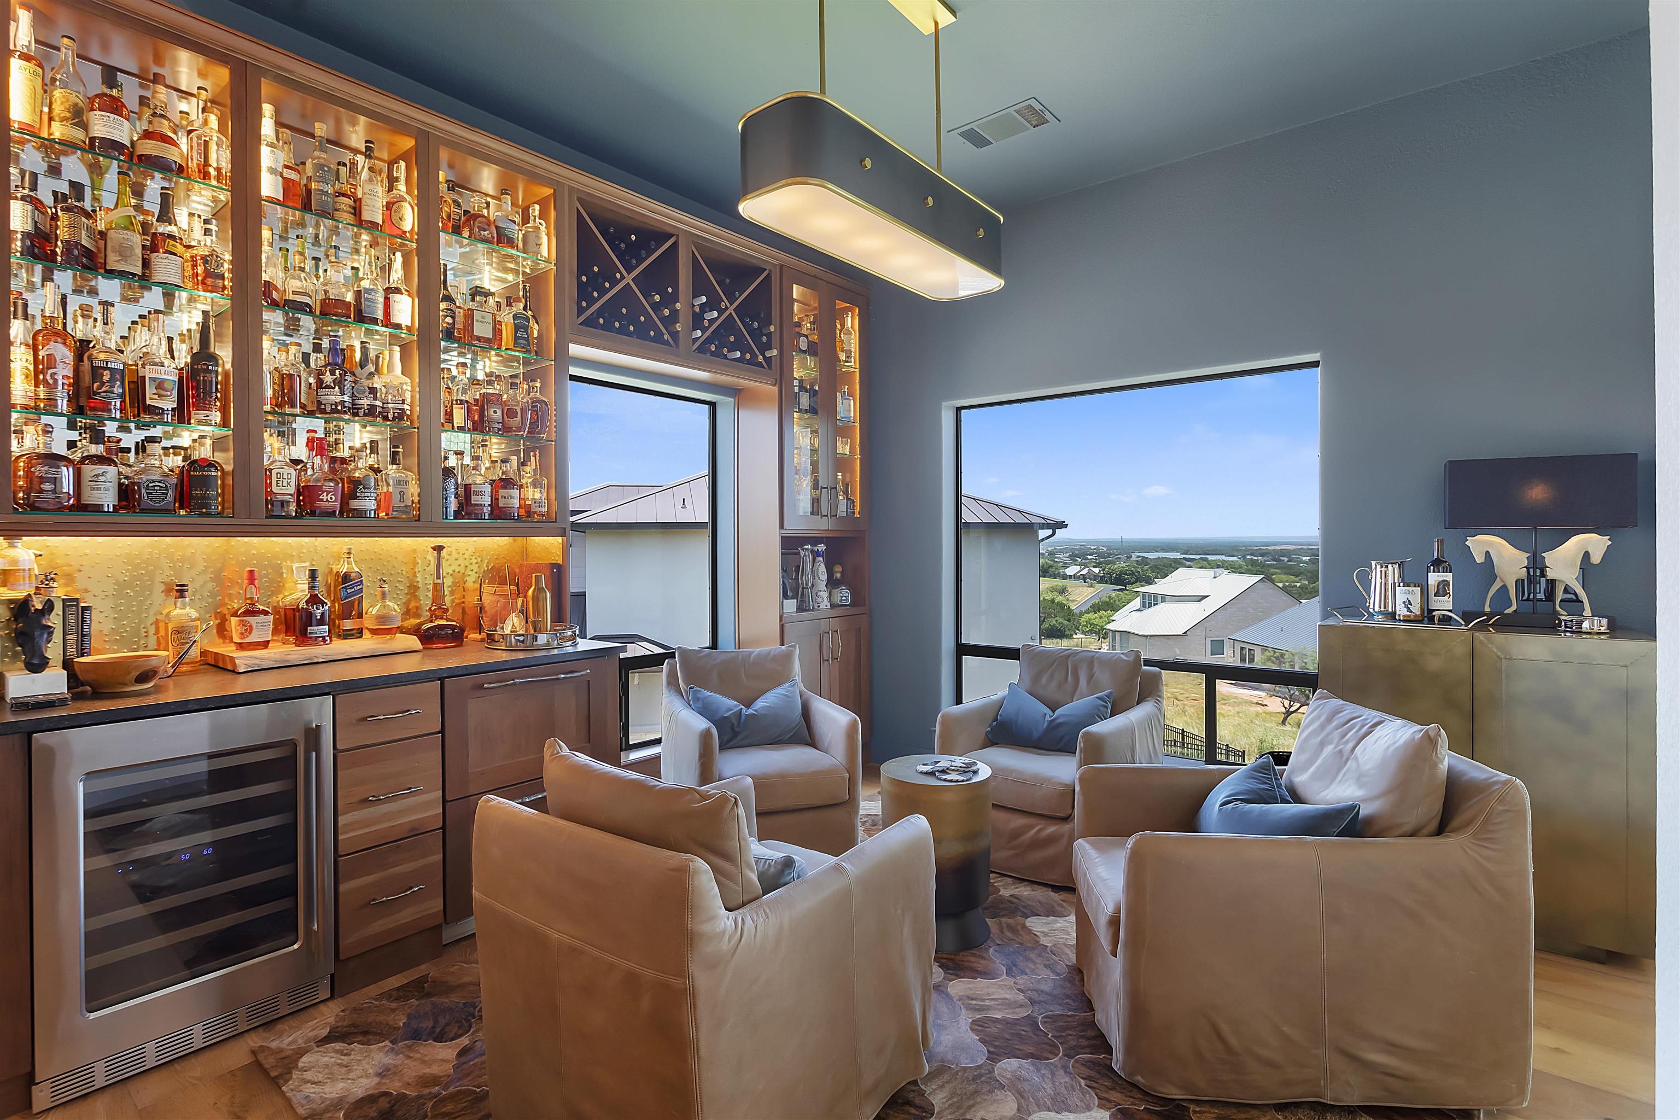
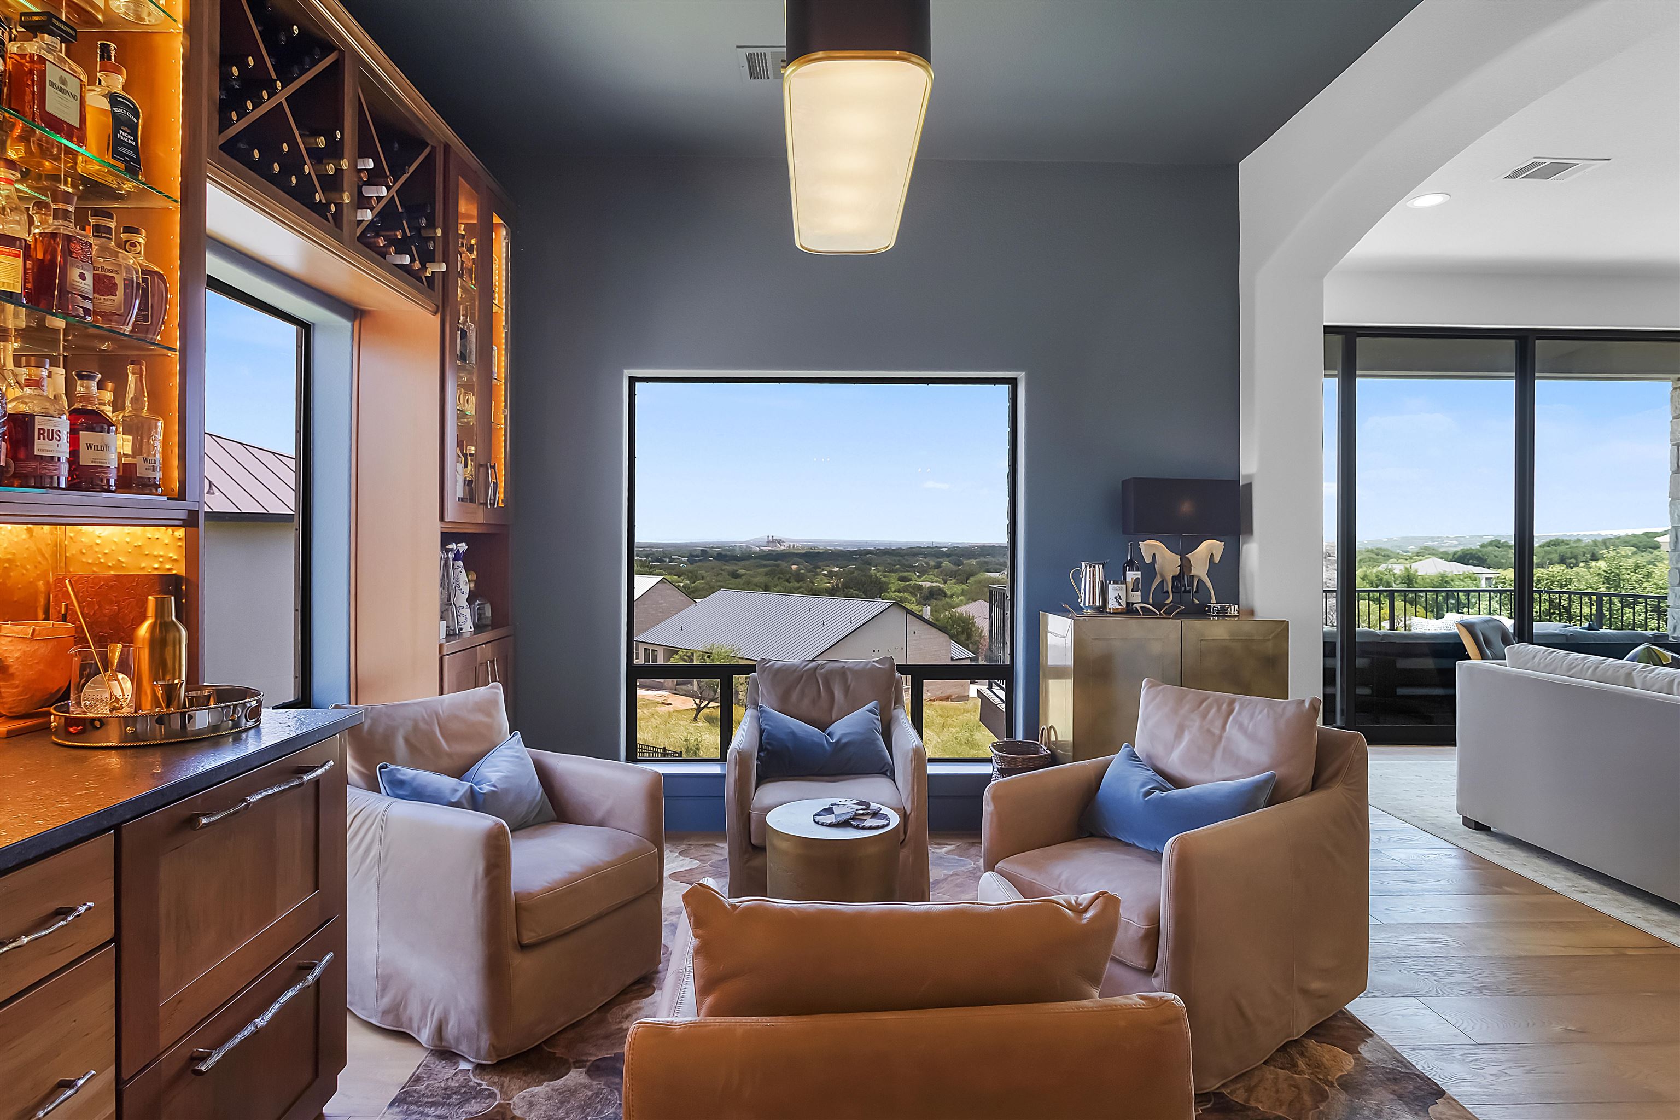
Furnished lounge with an illuminated bar, leather armchairs, and large windows overlooking rooftops and water.
Sitting area with leather armchairs, illuminated built-in bar, and wide views through large windows.
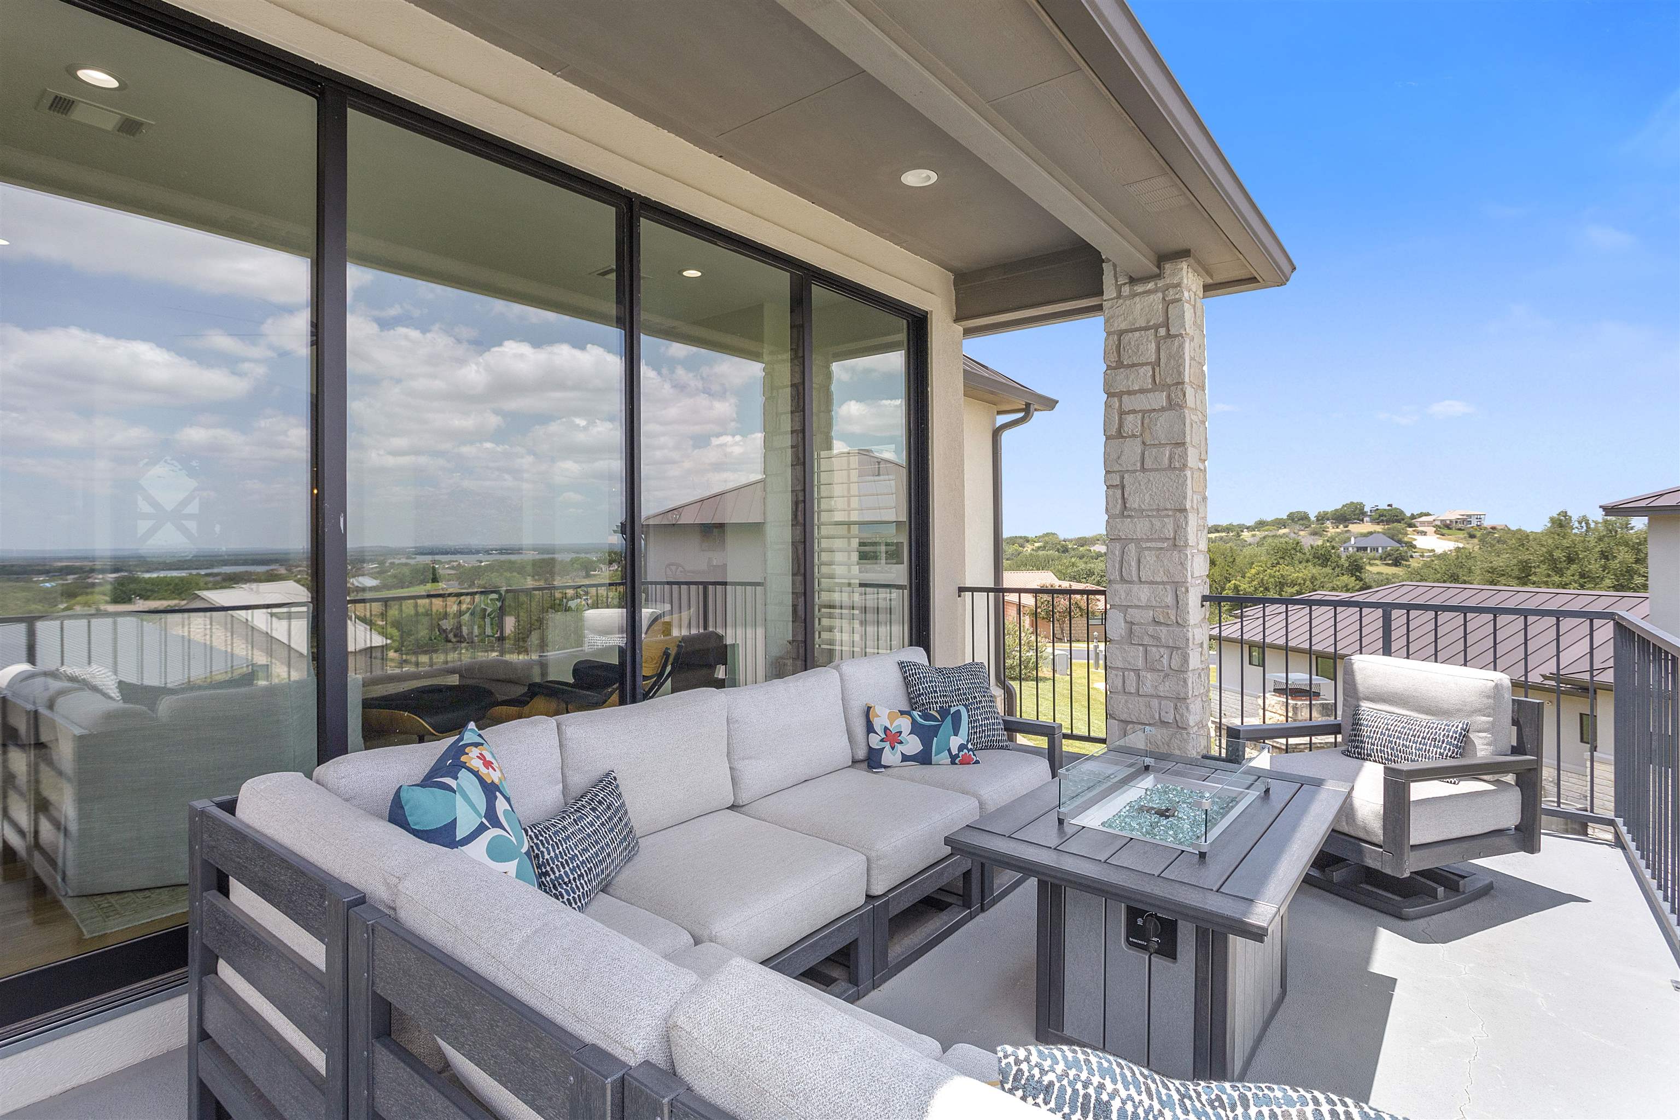
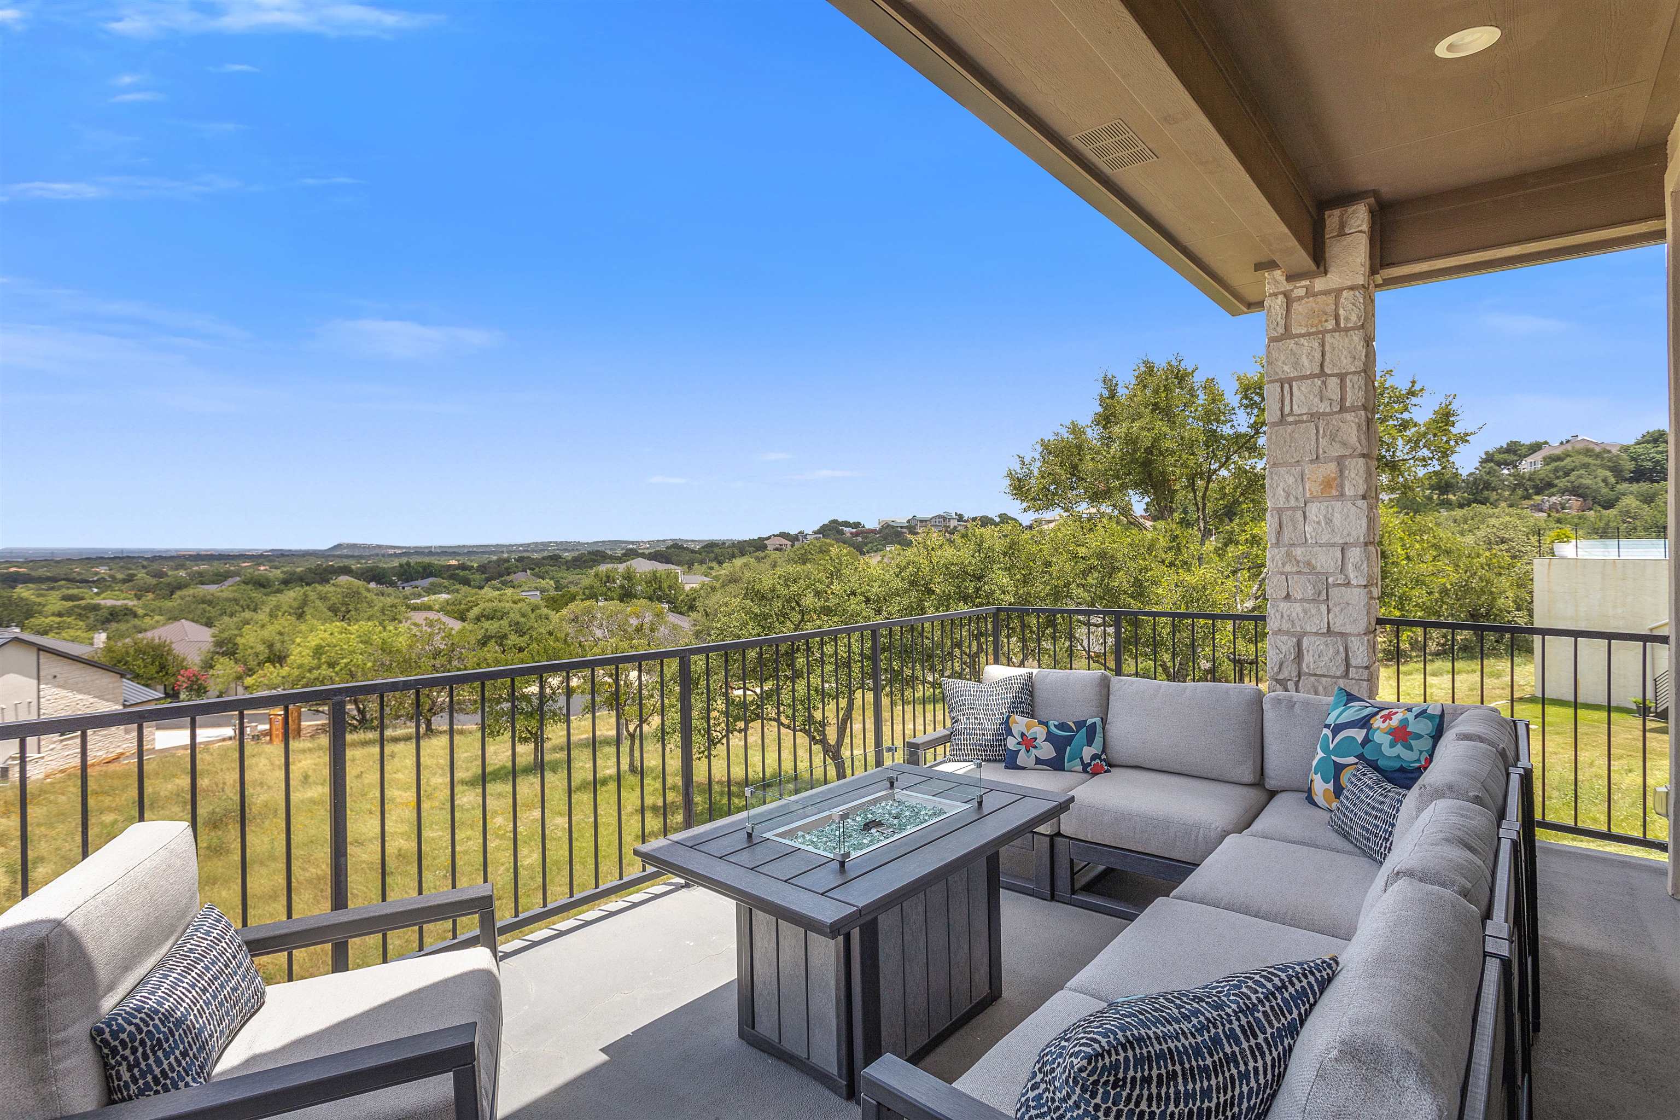
Covered patio with sectional seating and fire table overlooking neighboring homes and green hills.
Covered patio with gray sectional seating and fire table overlooking a tree-filled neighborhood.
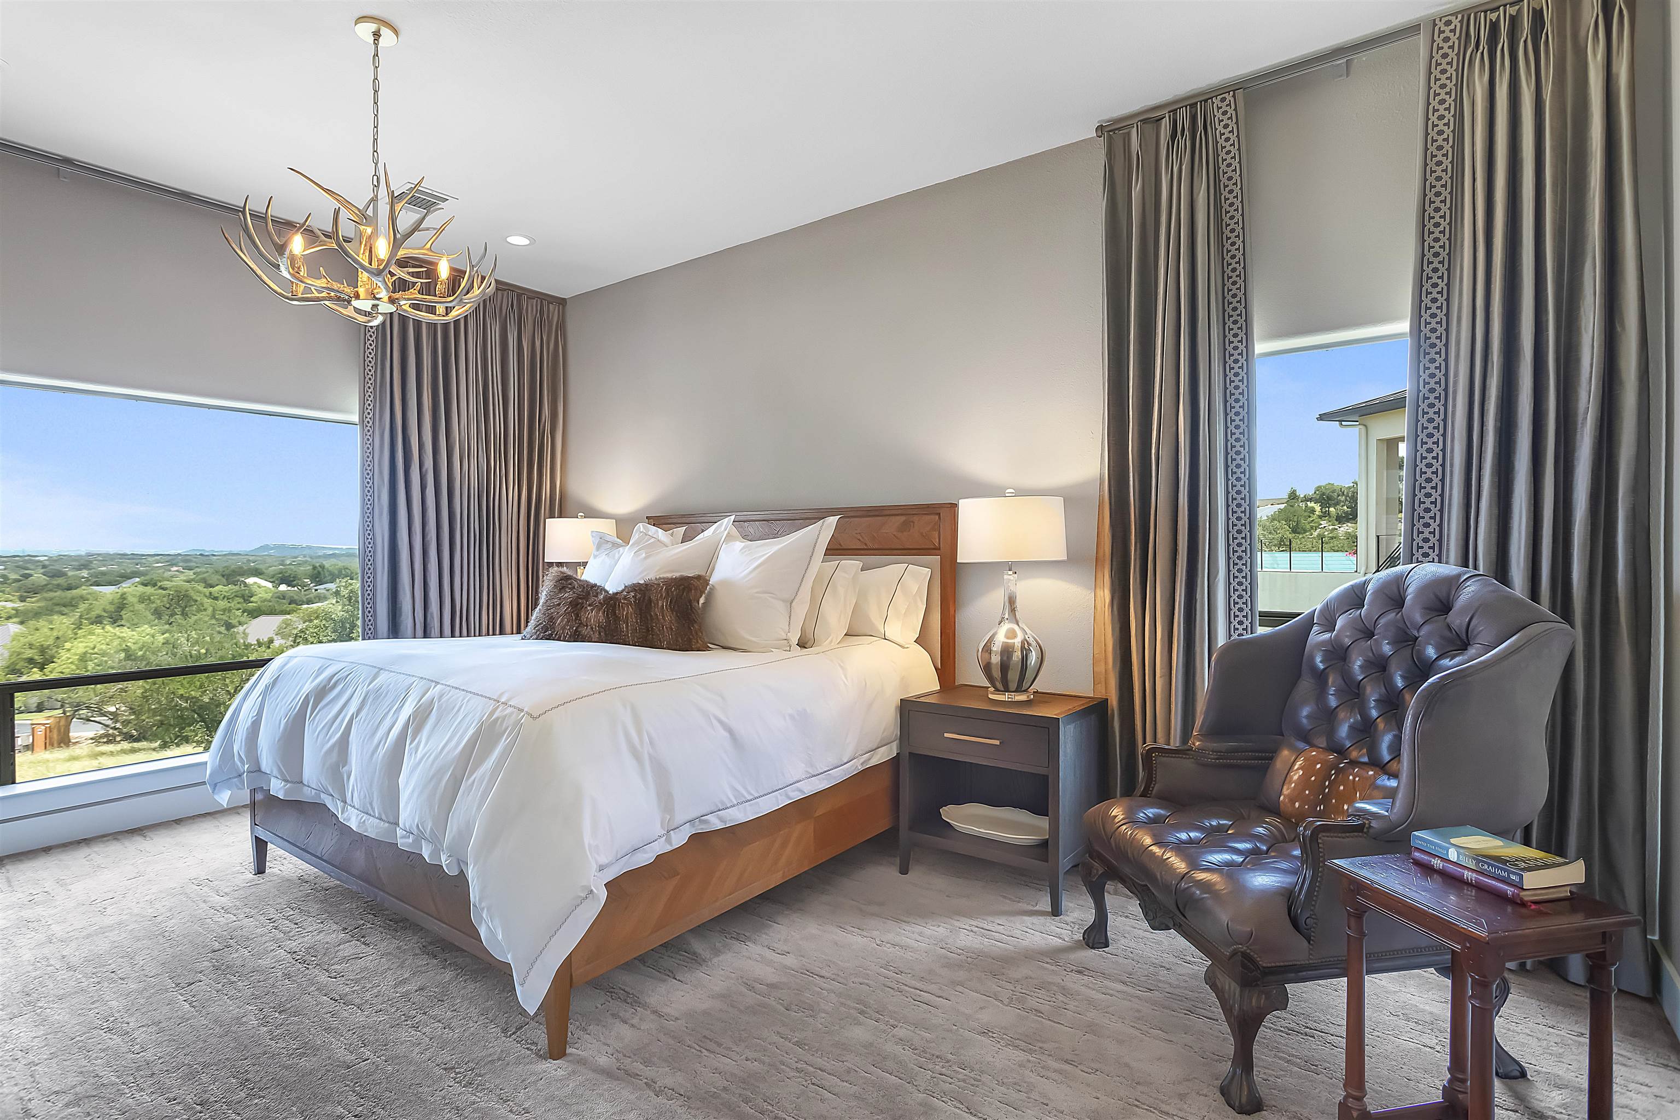
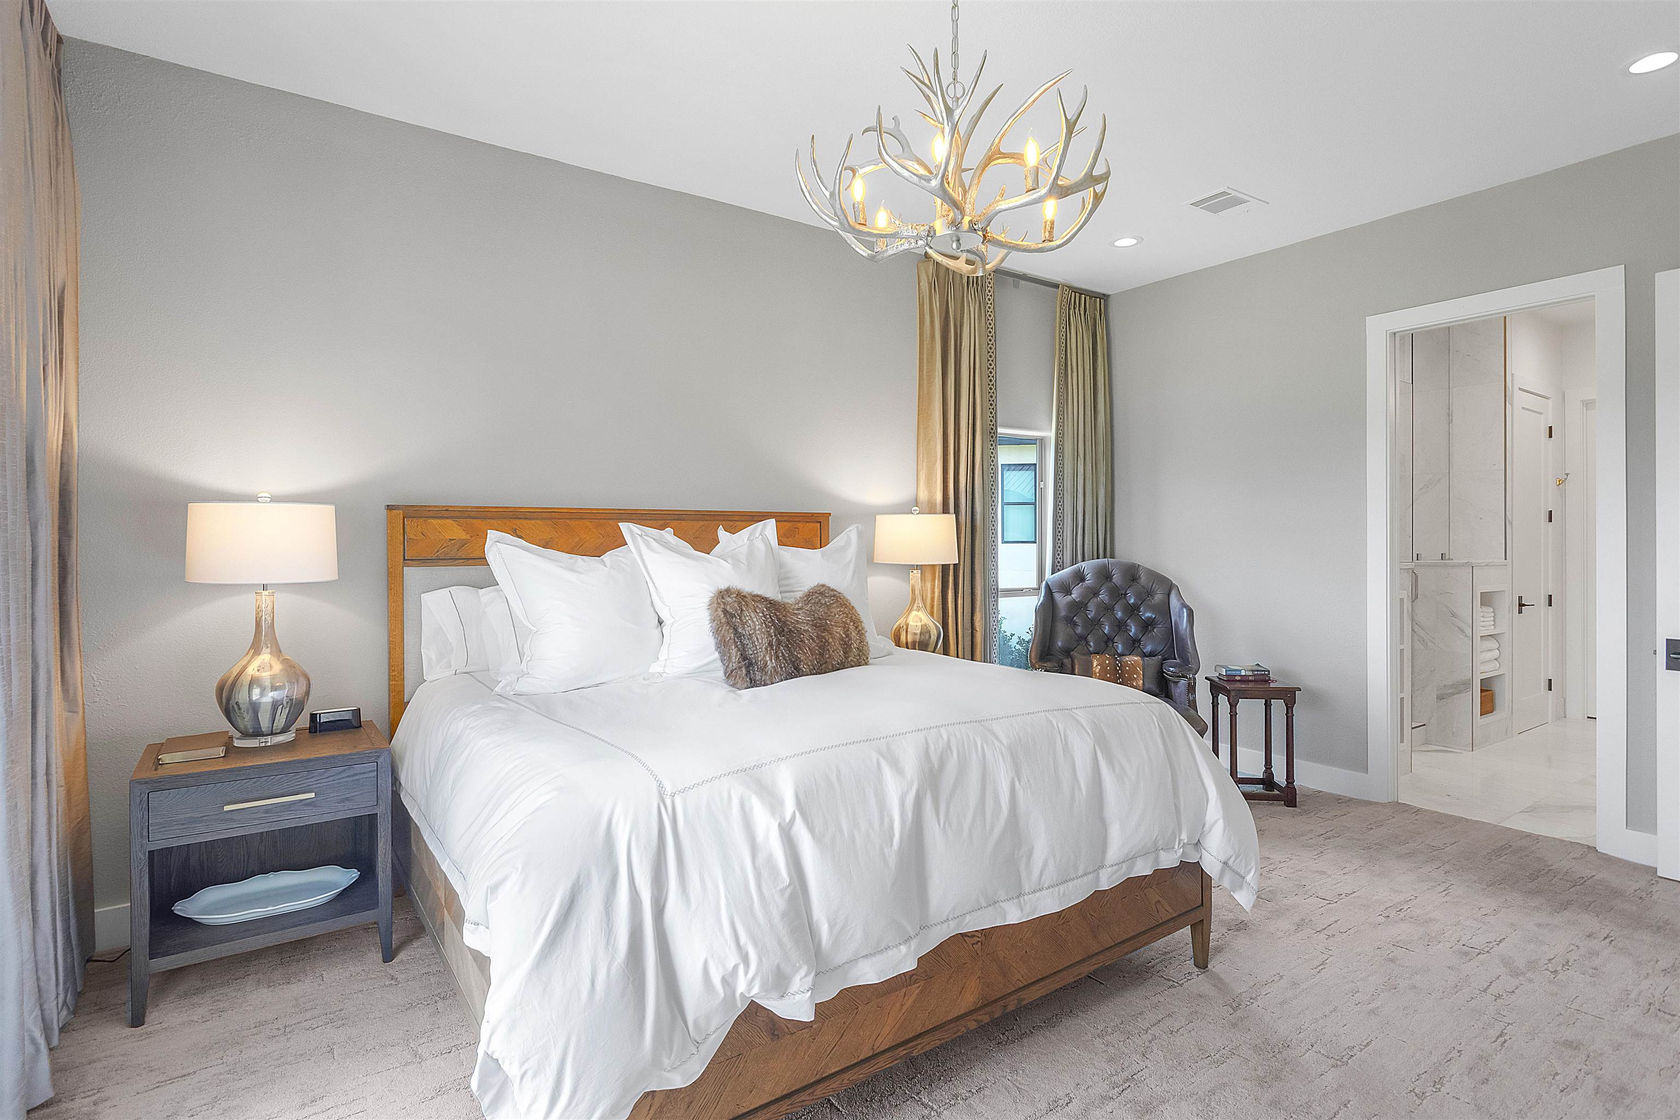
Bedroom with a white bed, antler chandelier, leather armchair, and windows overlooking green hills.
Bedroom with white bedding, a wood bed frame, and an antler-style chandelier.
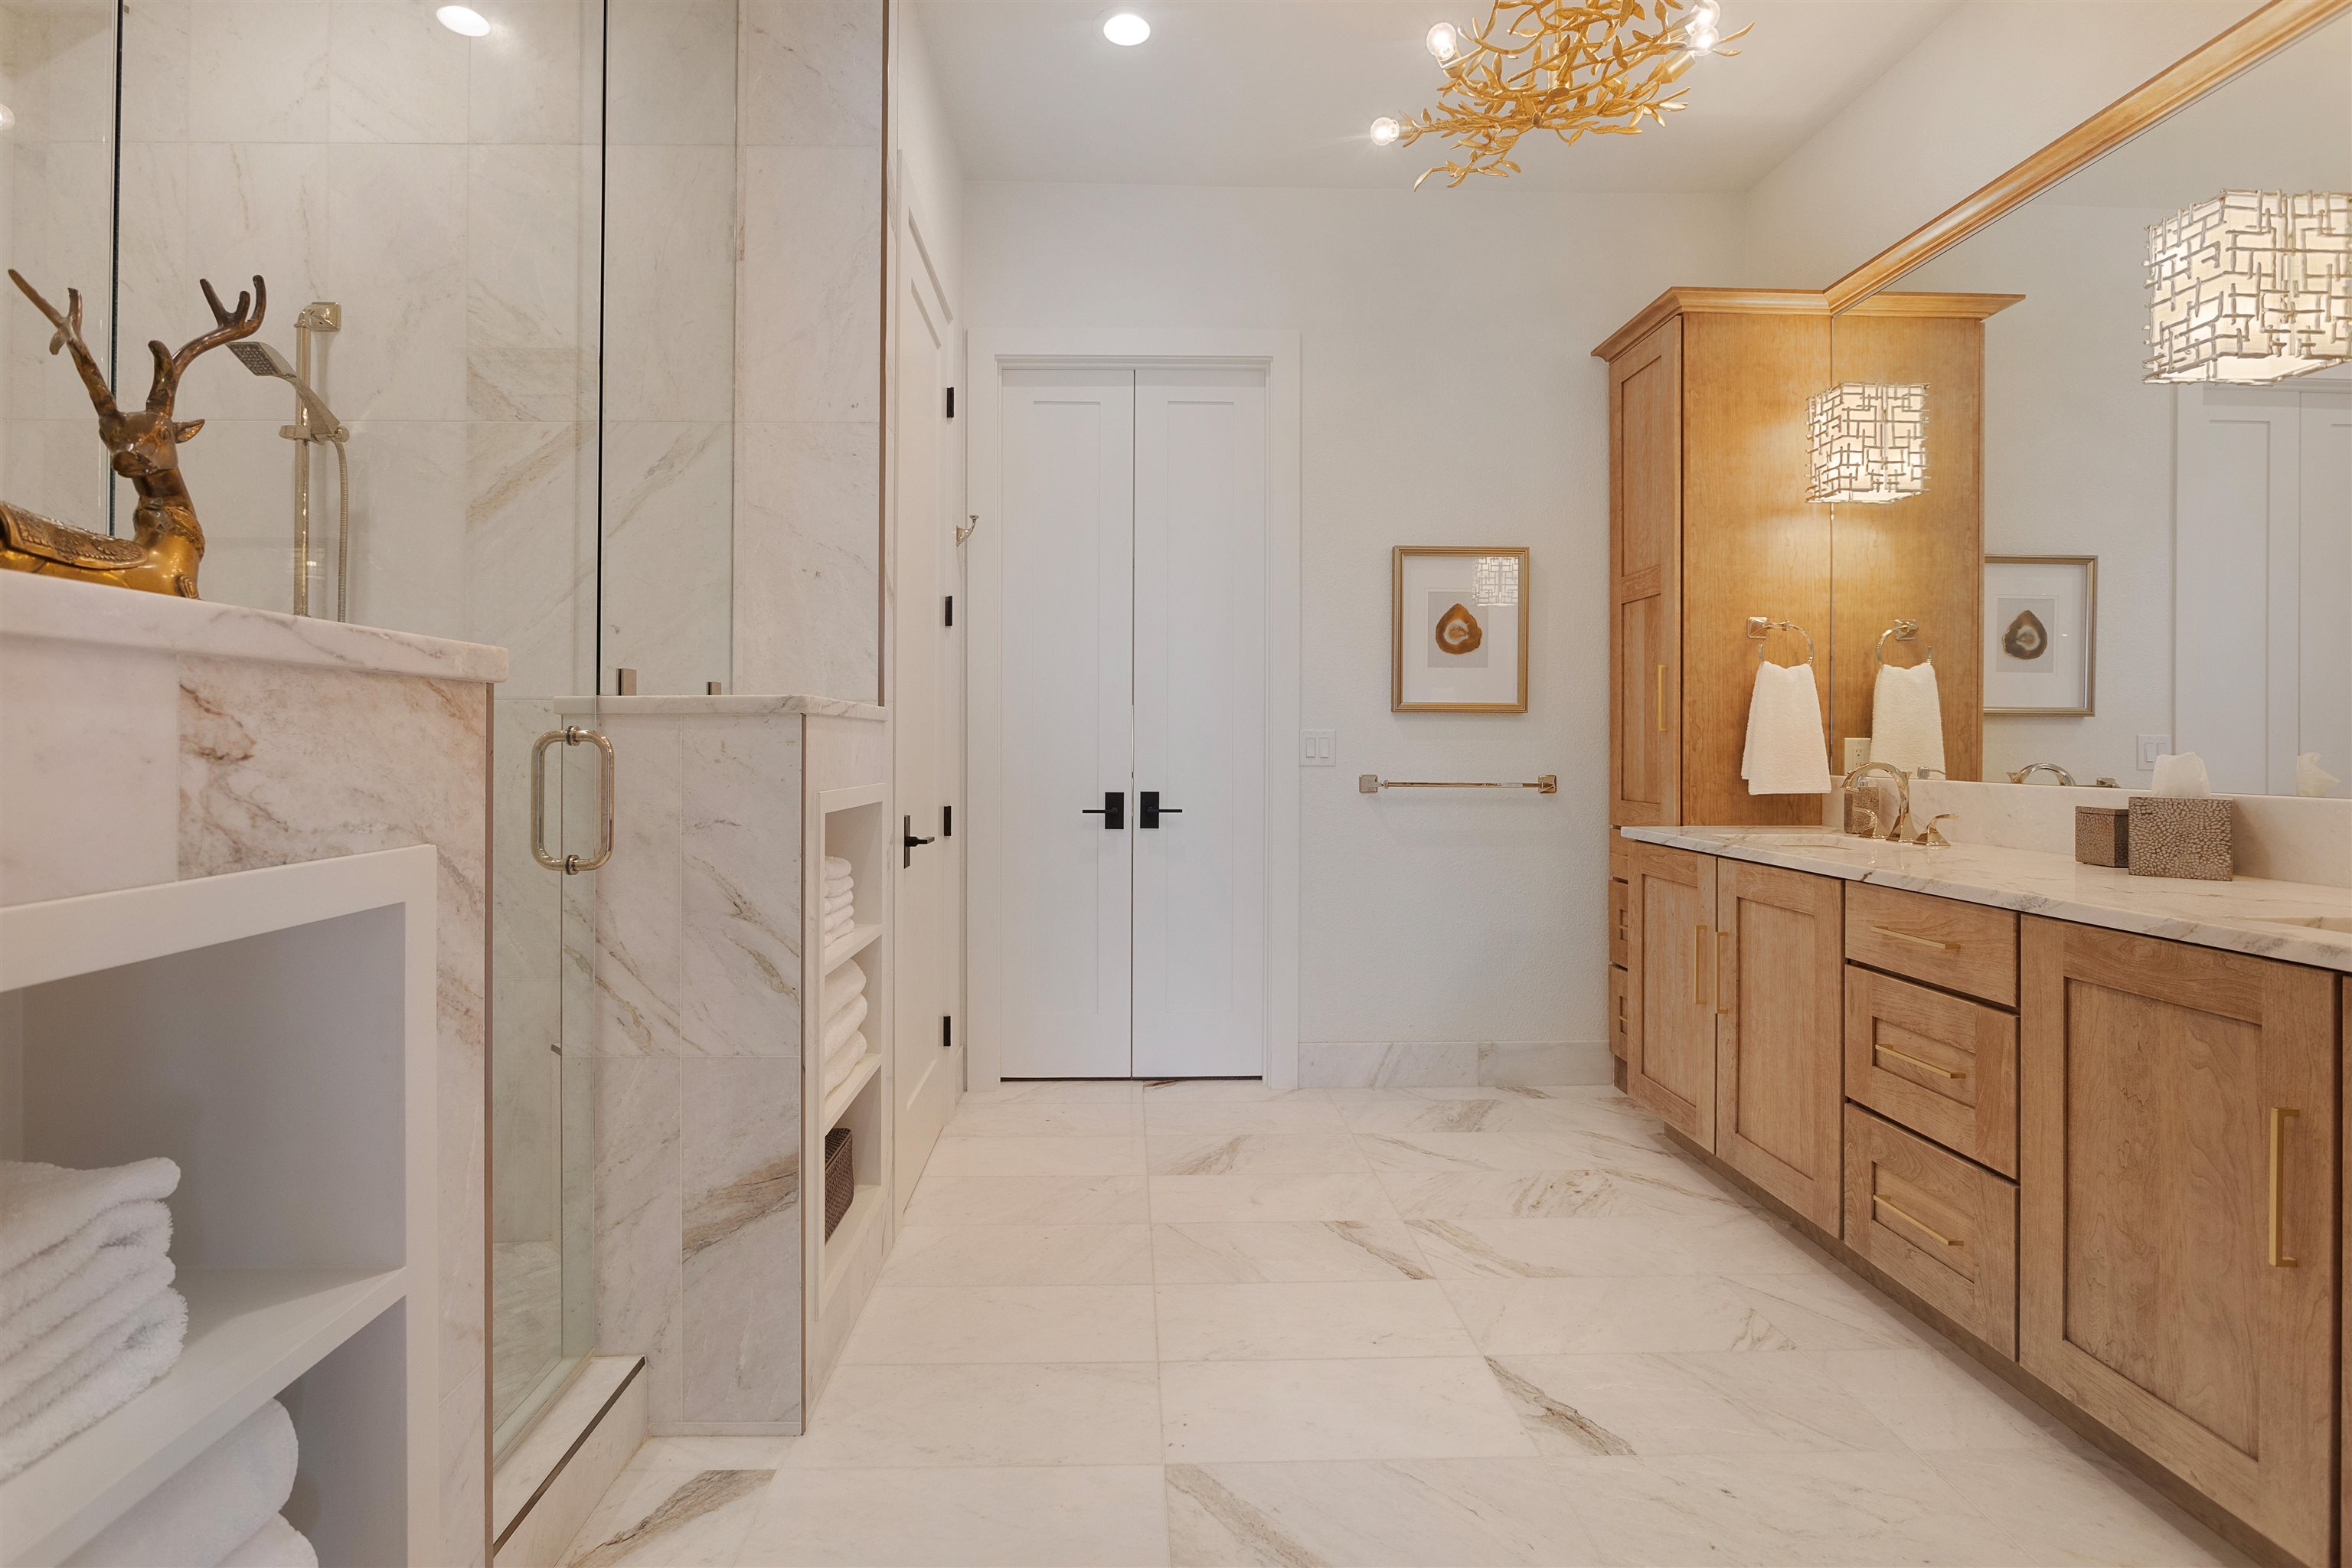
Bathroom with a marble shower, built-in towel shelves, and a long double-sink wood vanity.
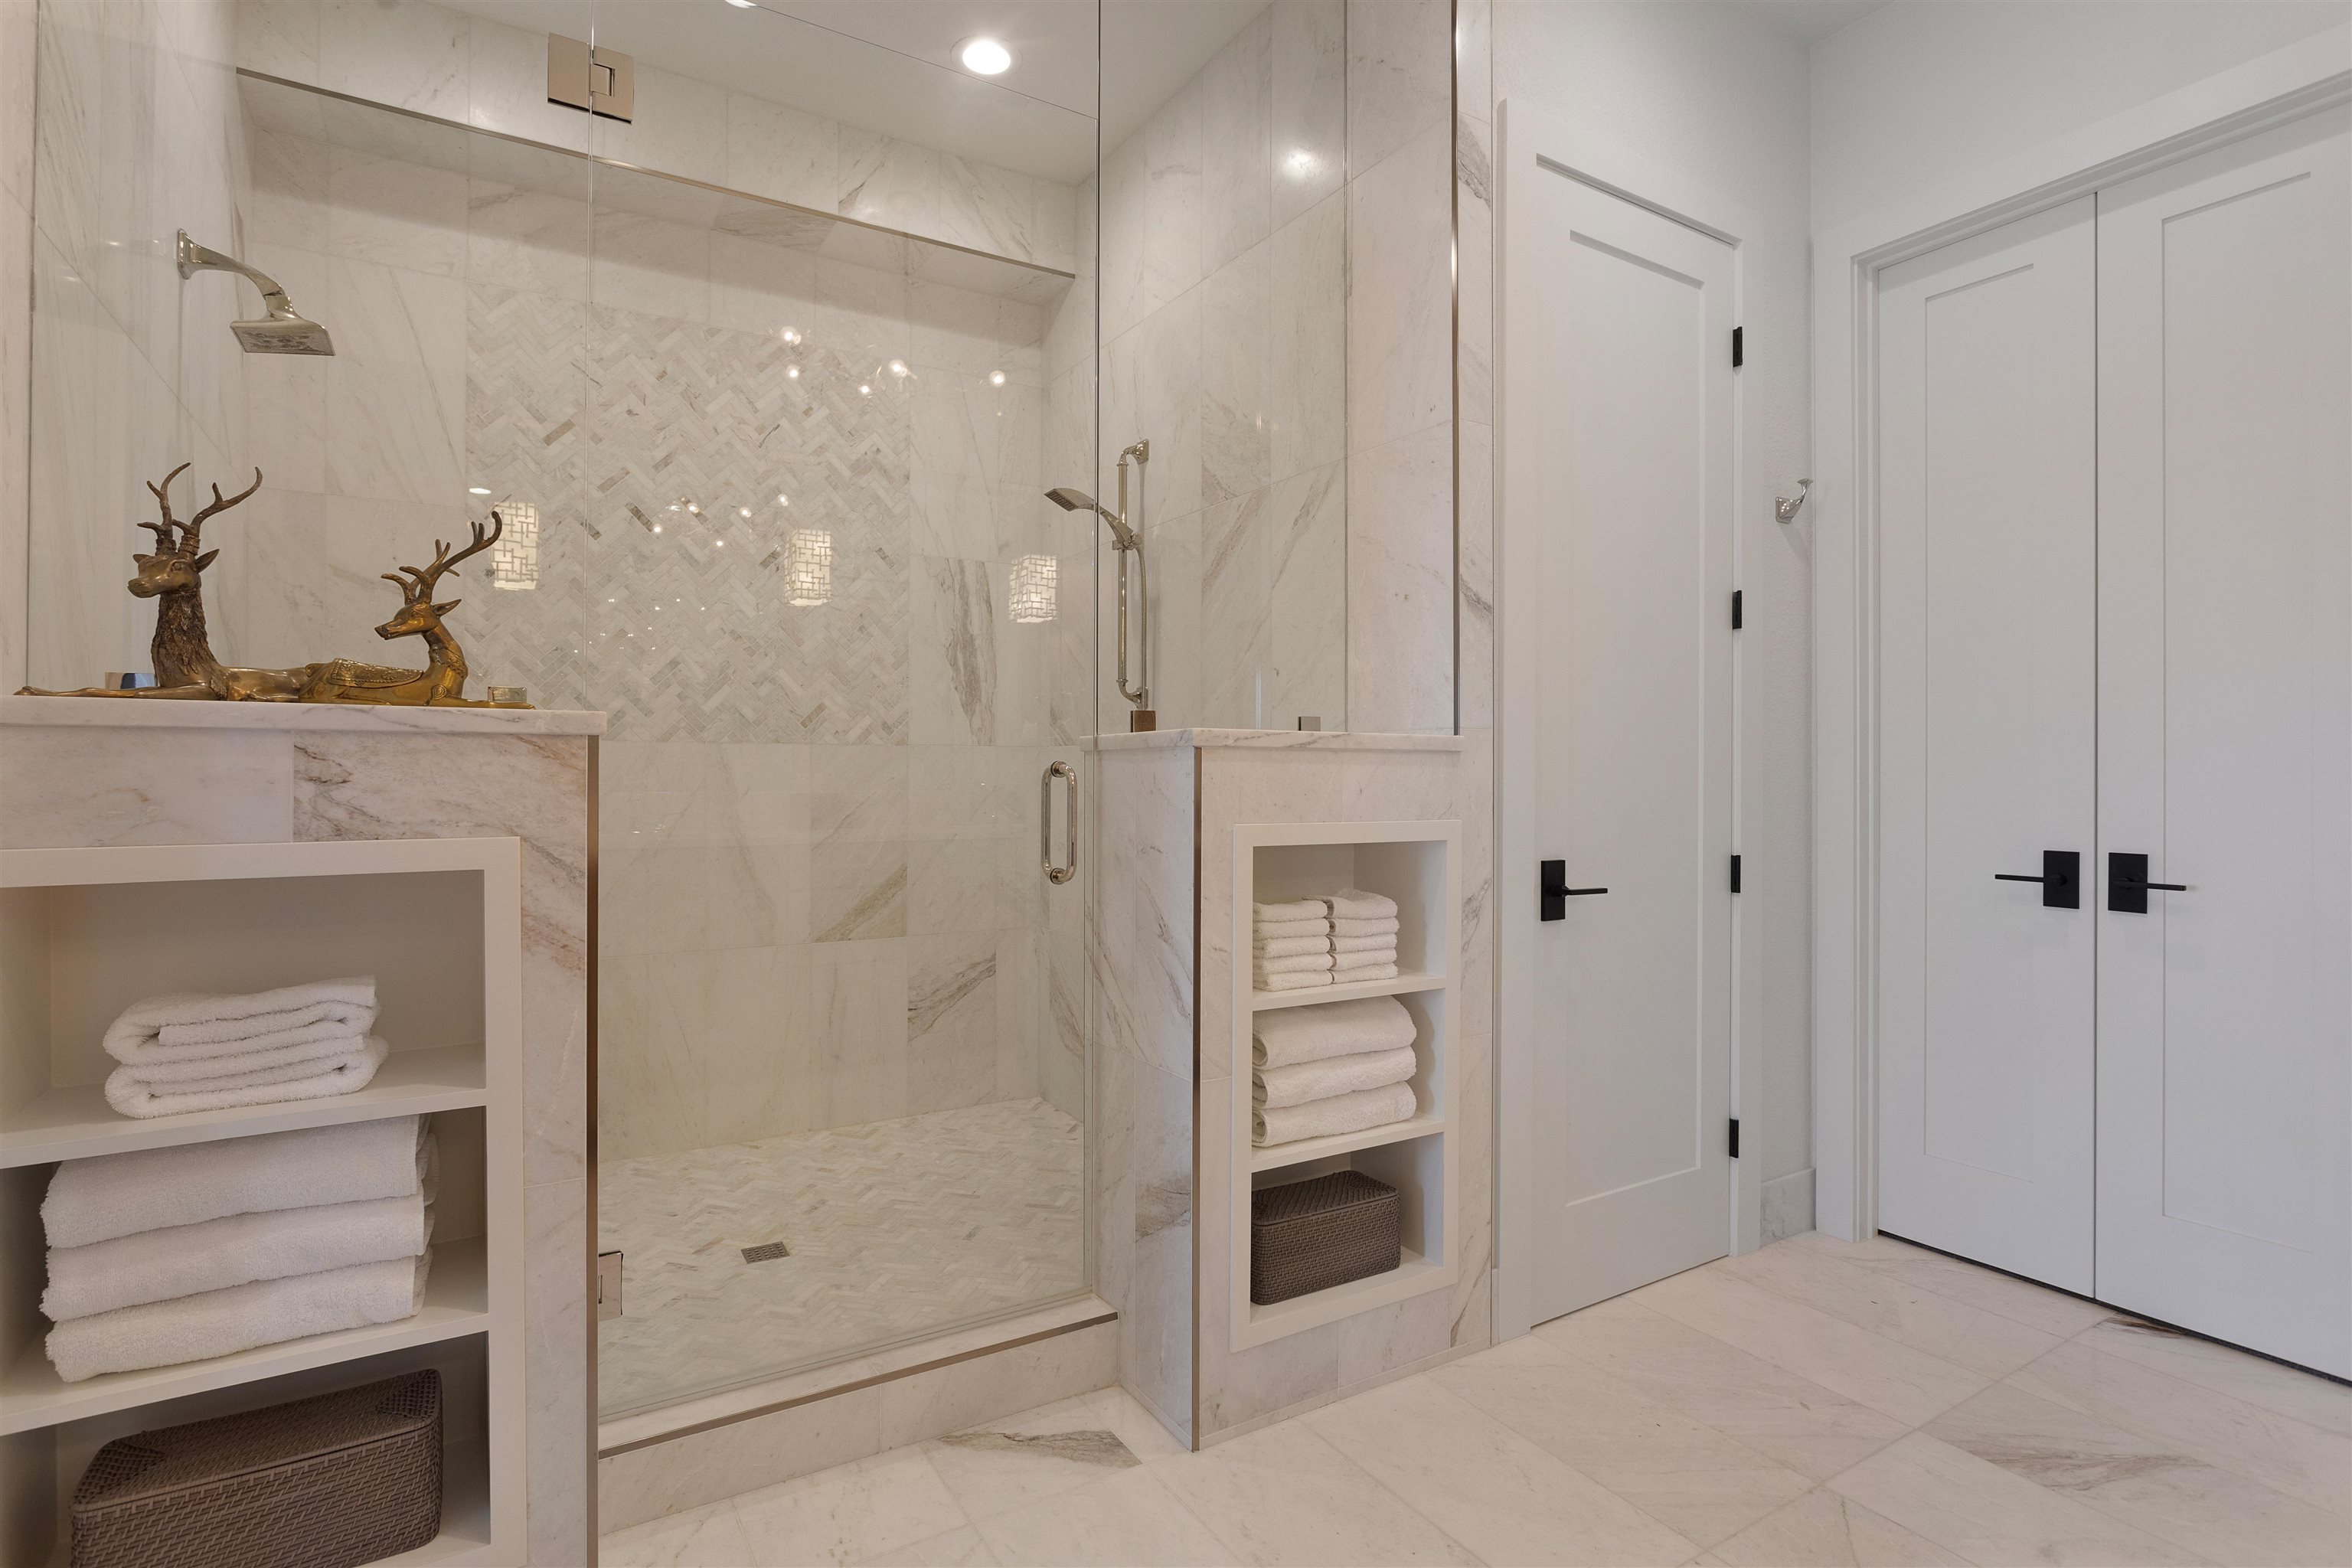
Marble bathroom with a glass walk-in shower, herringbone tile, and built-in shelves of folded towels.
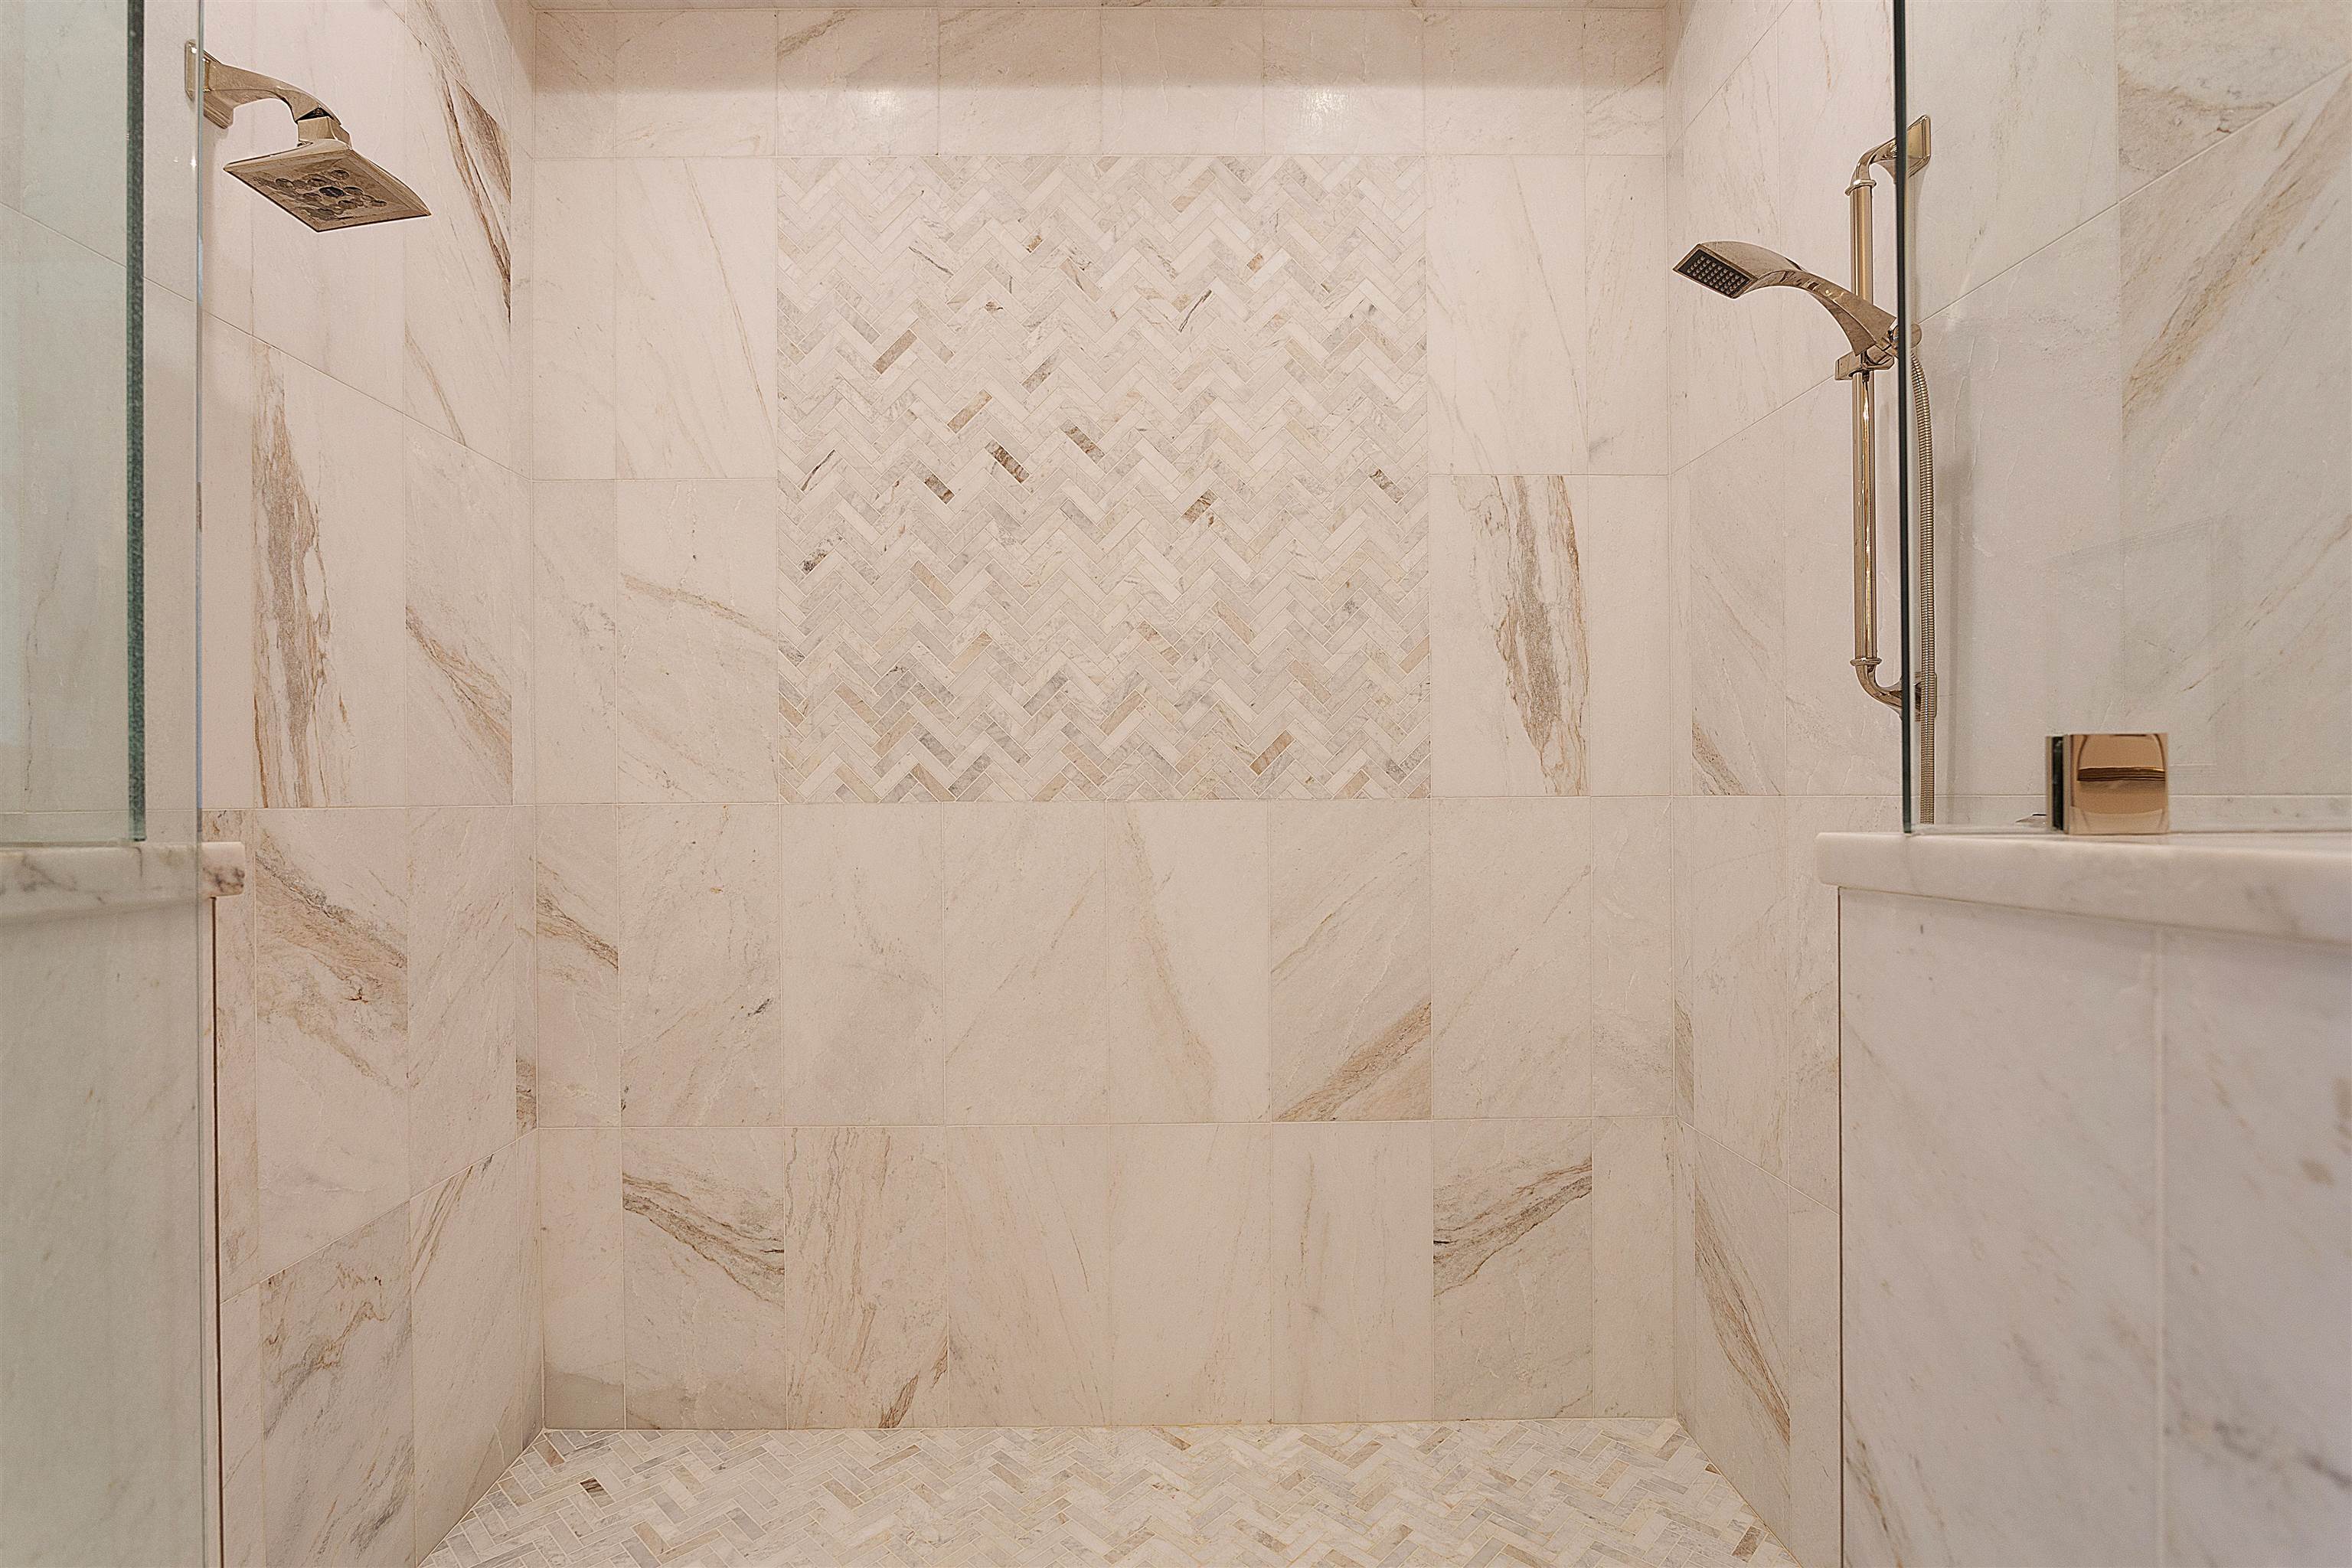
Walk-in shower with cream marble tile, a herringbone mosaic accent wall, and brass fixtures.
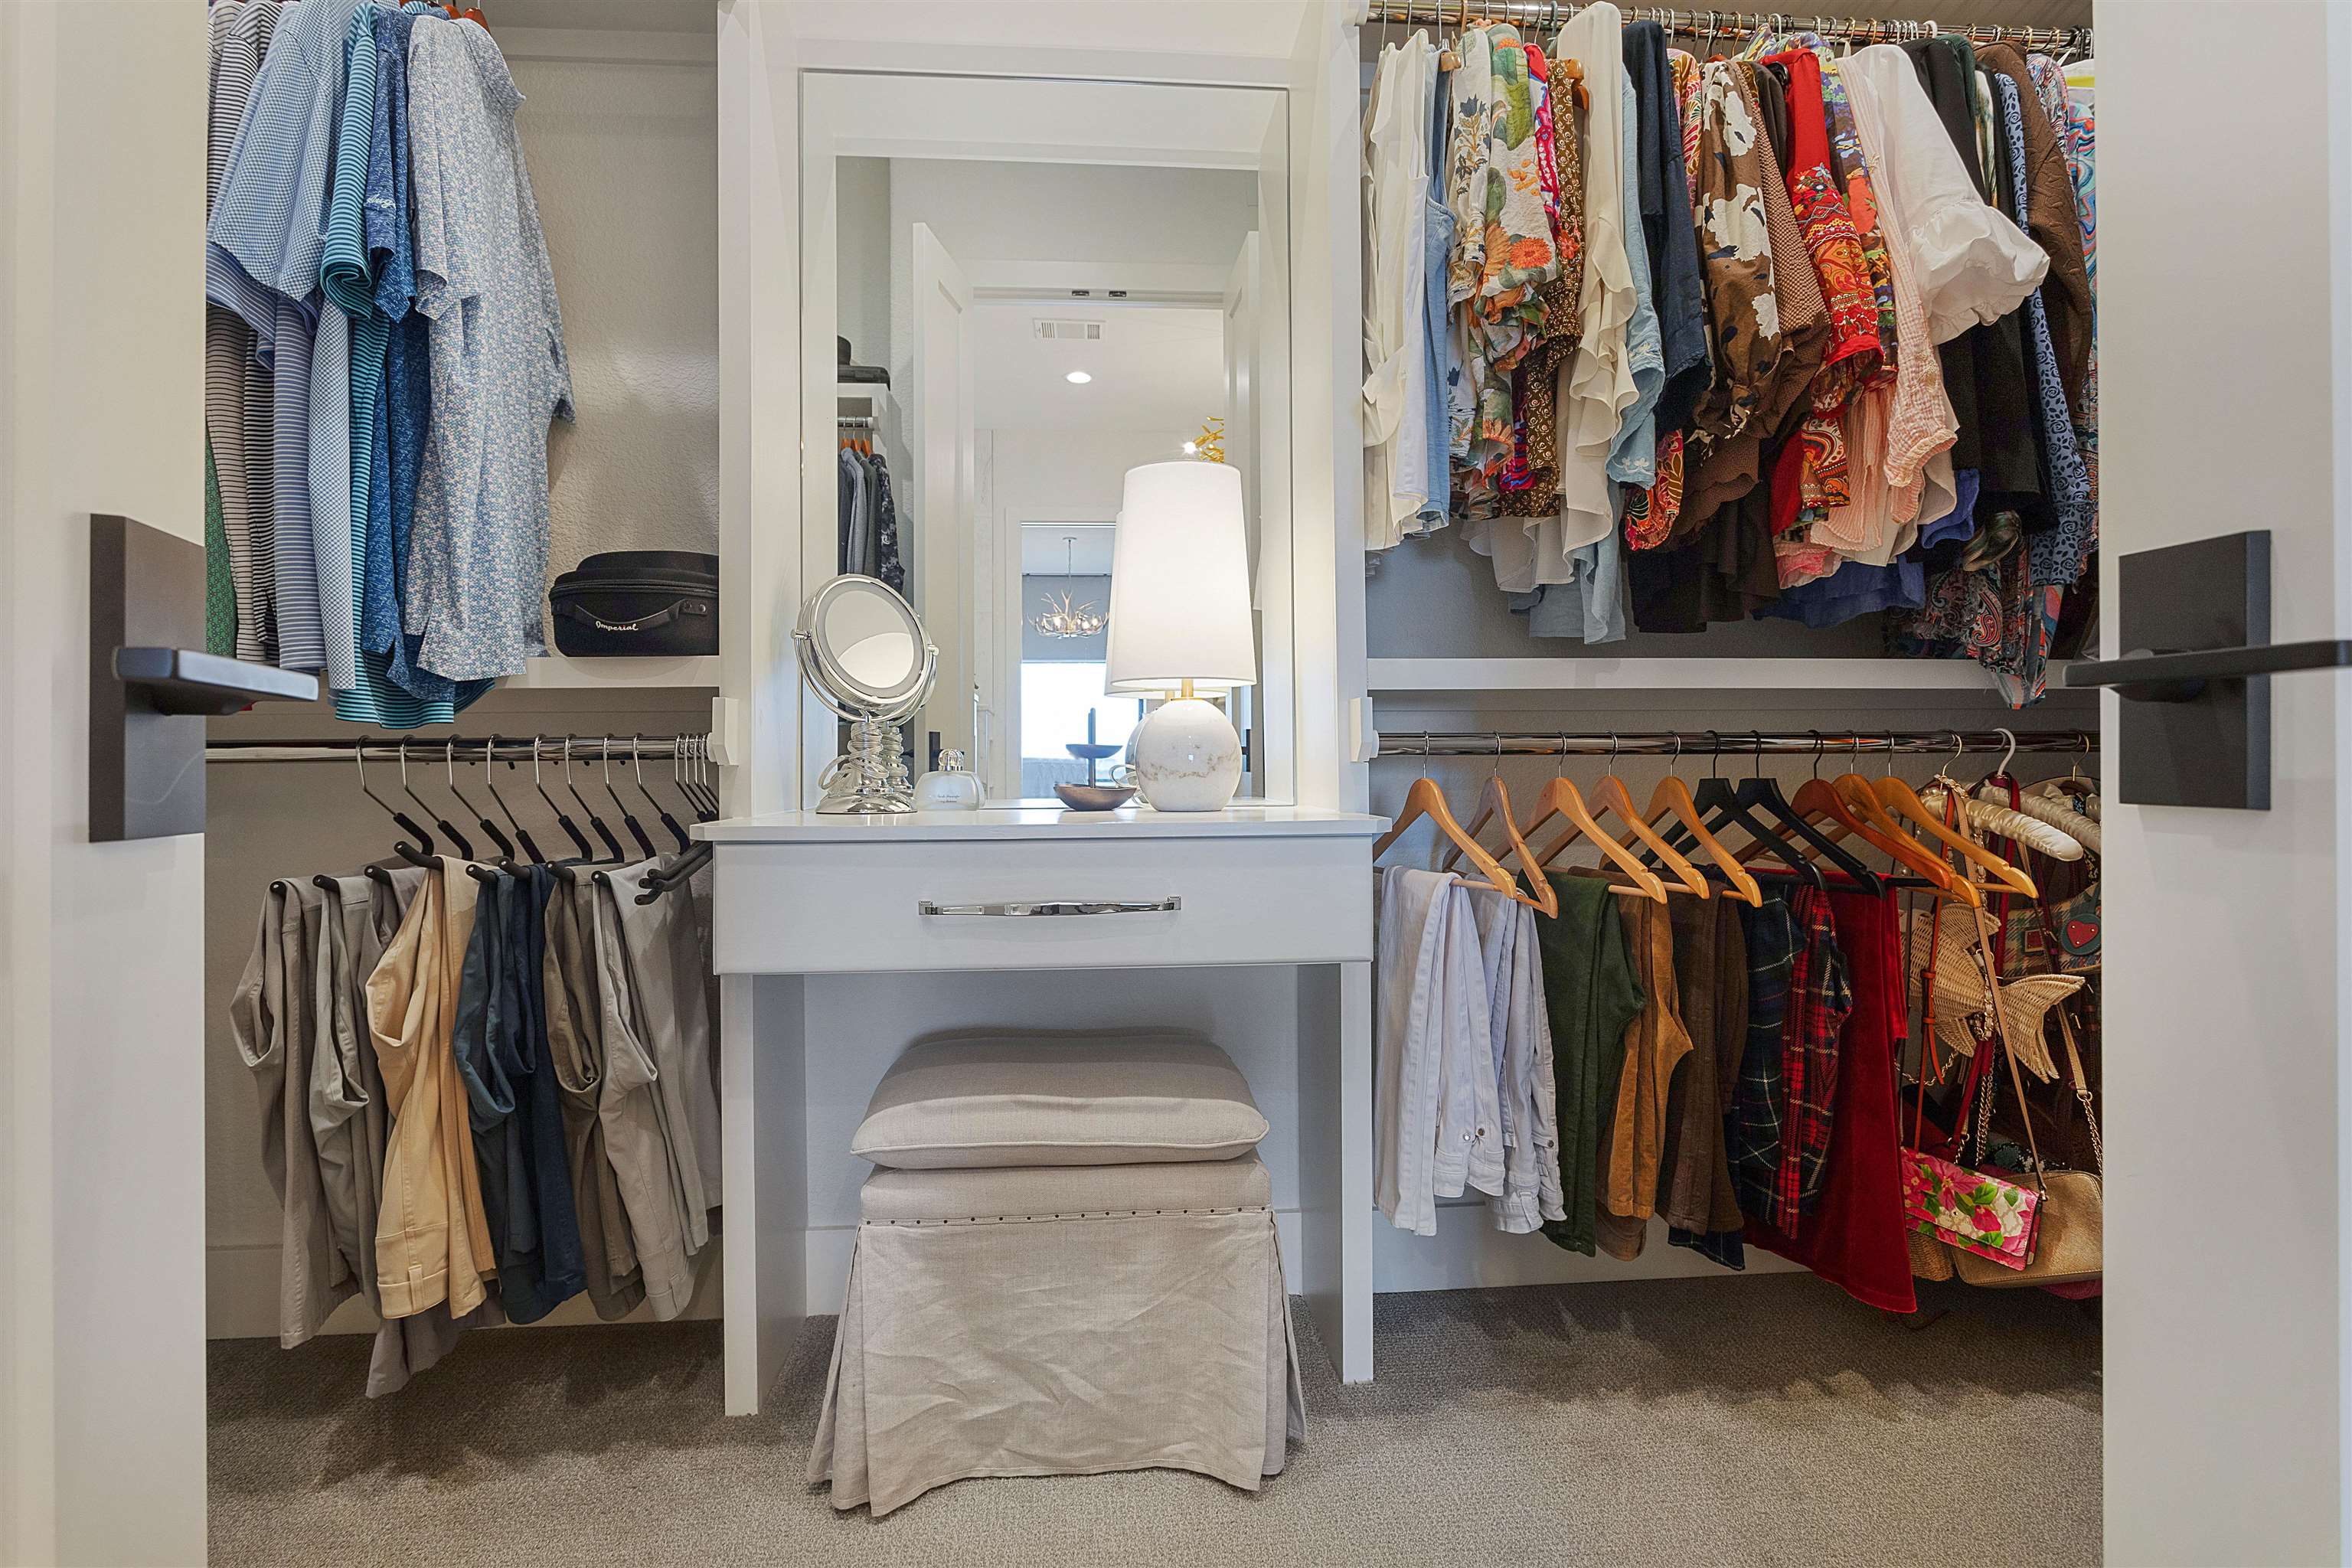
Walk-in closet with clothing on both sides and a central vanity, mirror, and cushioned stool.
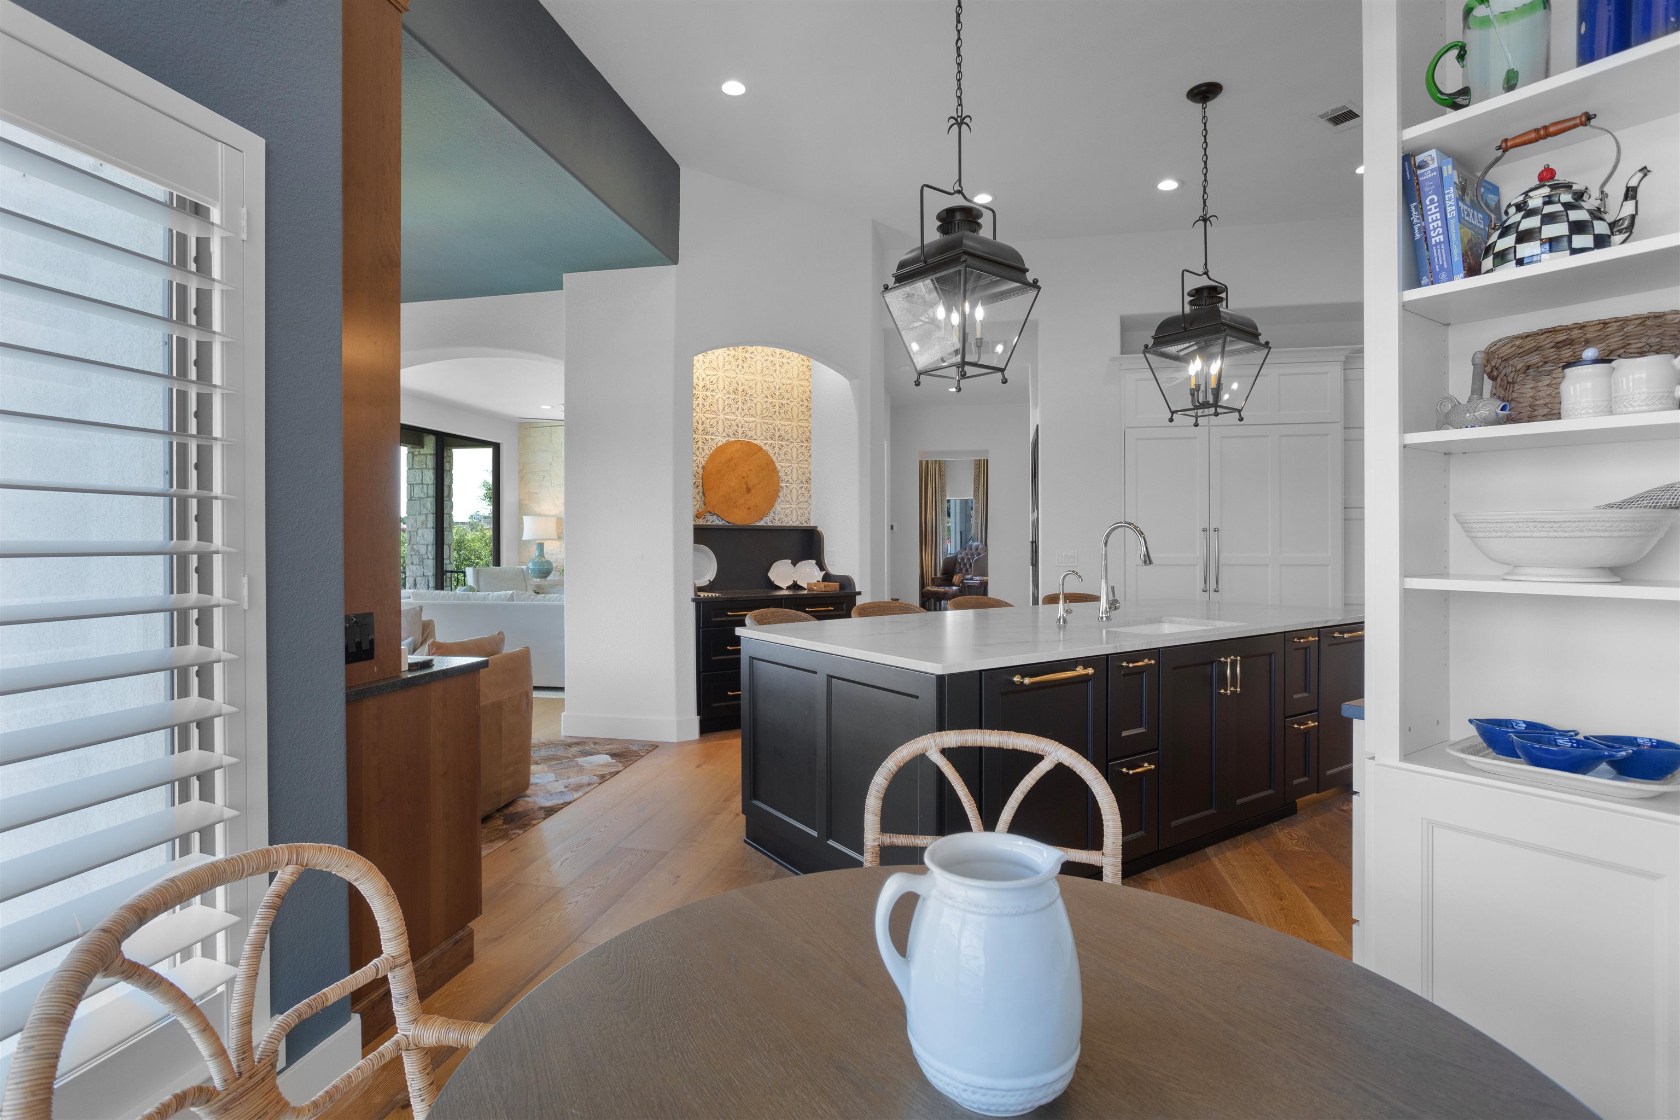
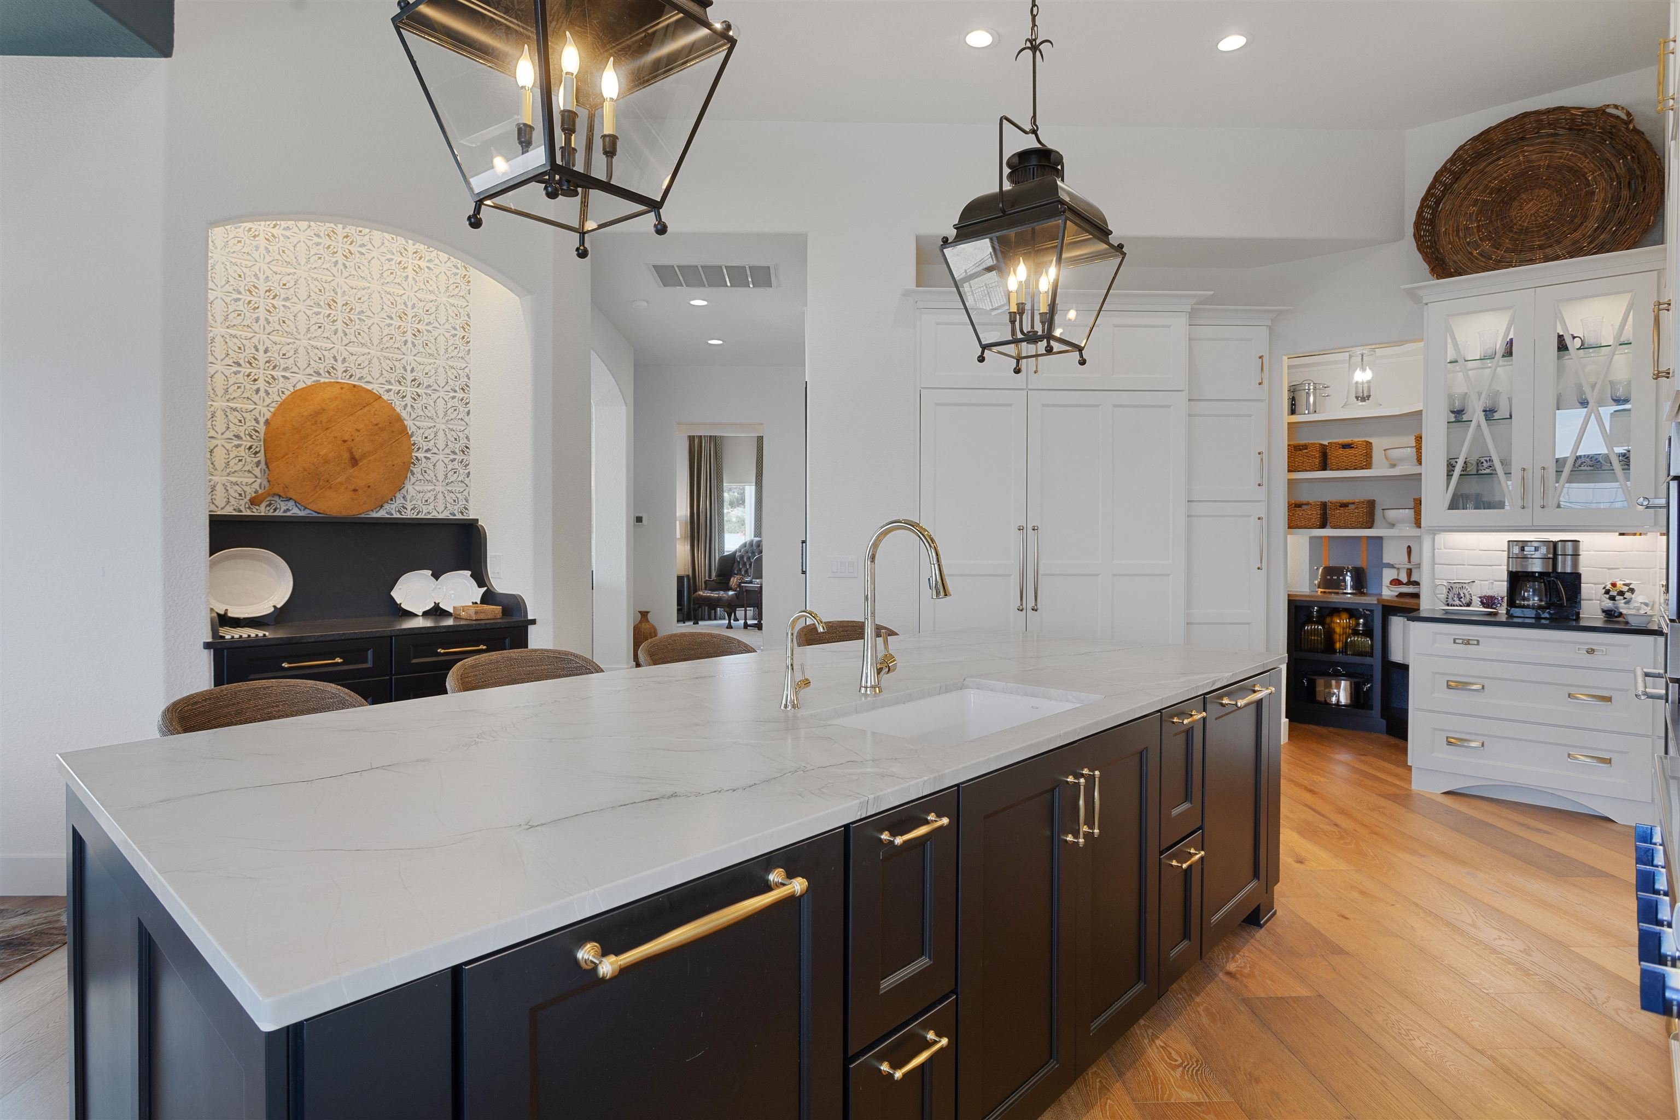
Kitchen with a dark island, white counters, hanging lantern lights, and an adjoining living area.
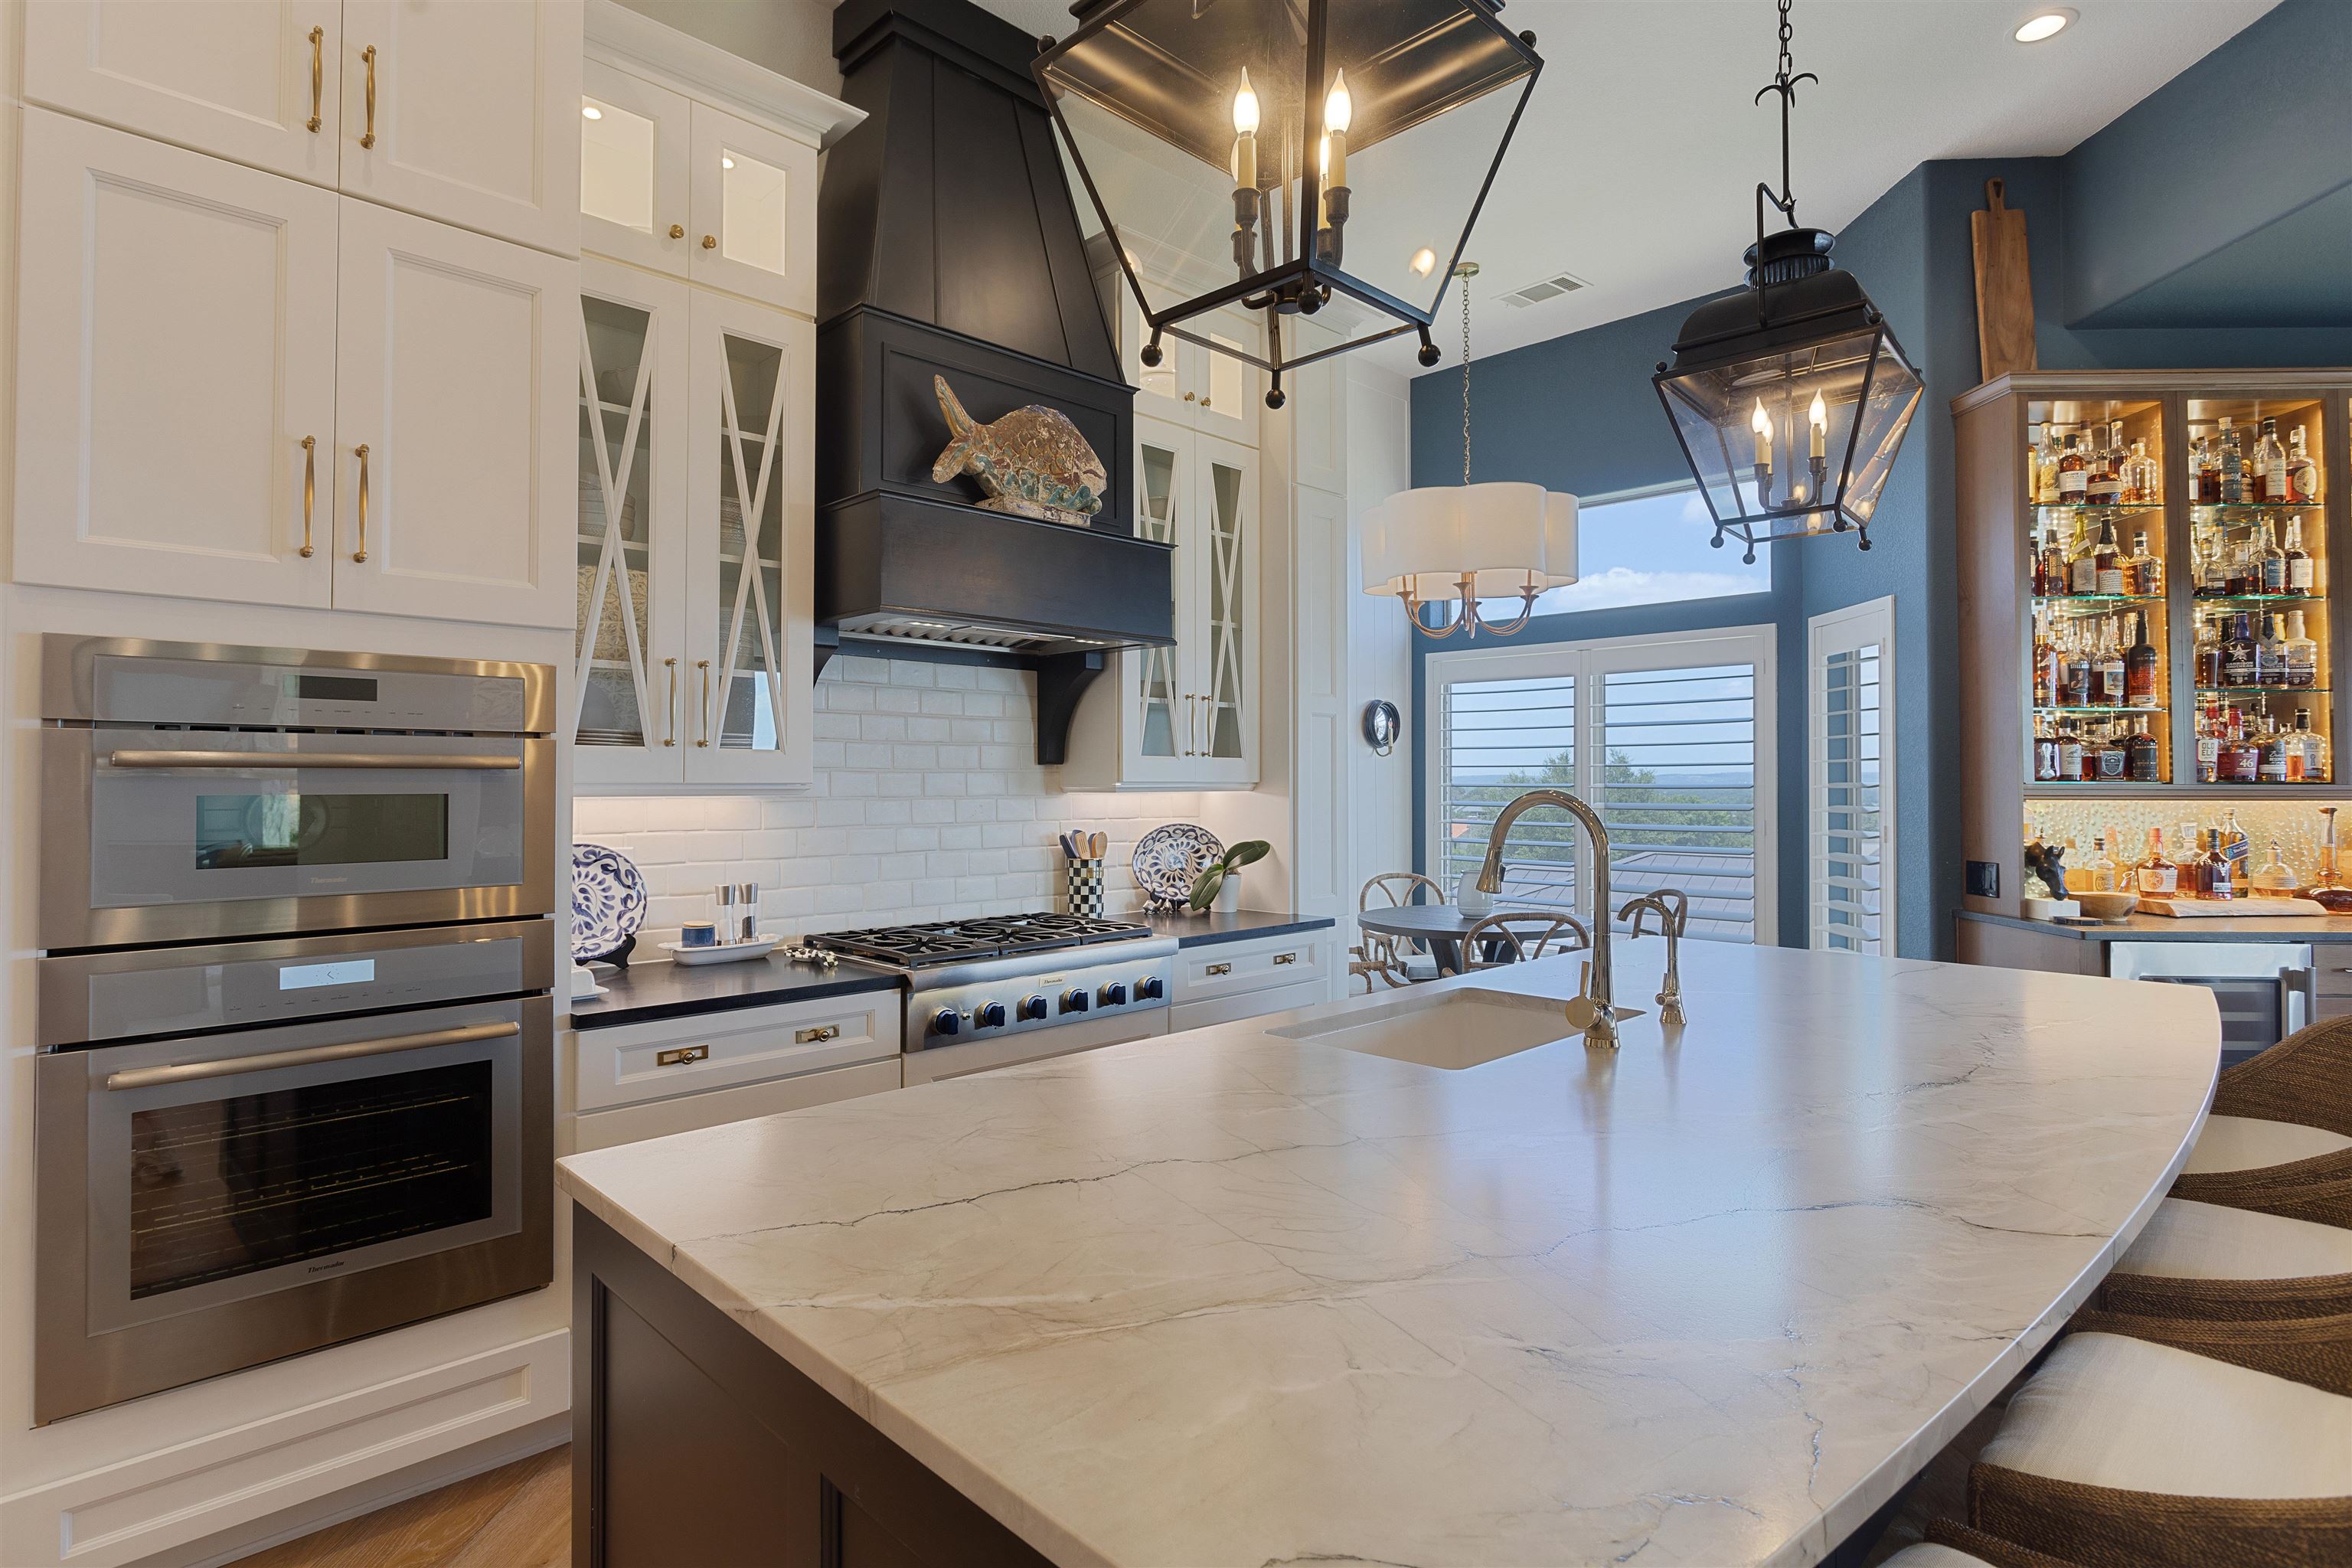
Kitchen with a large marble island, white cabinetry, stainless ovens, and a glass-front bar cabinet.
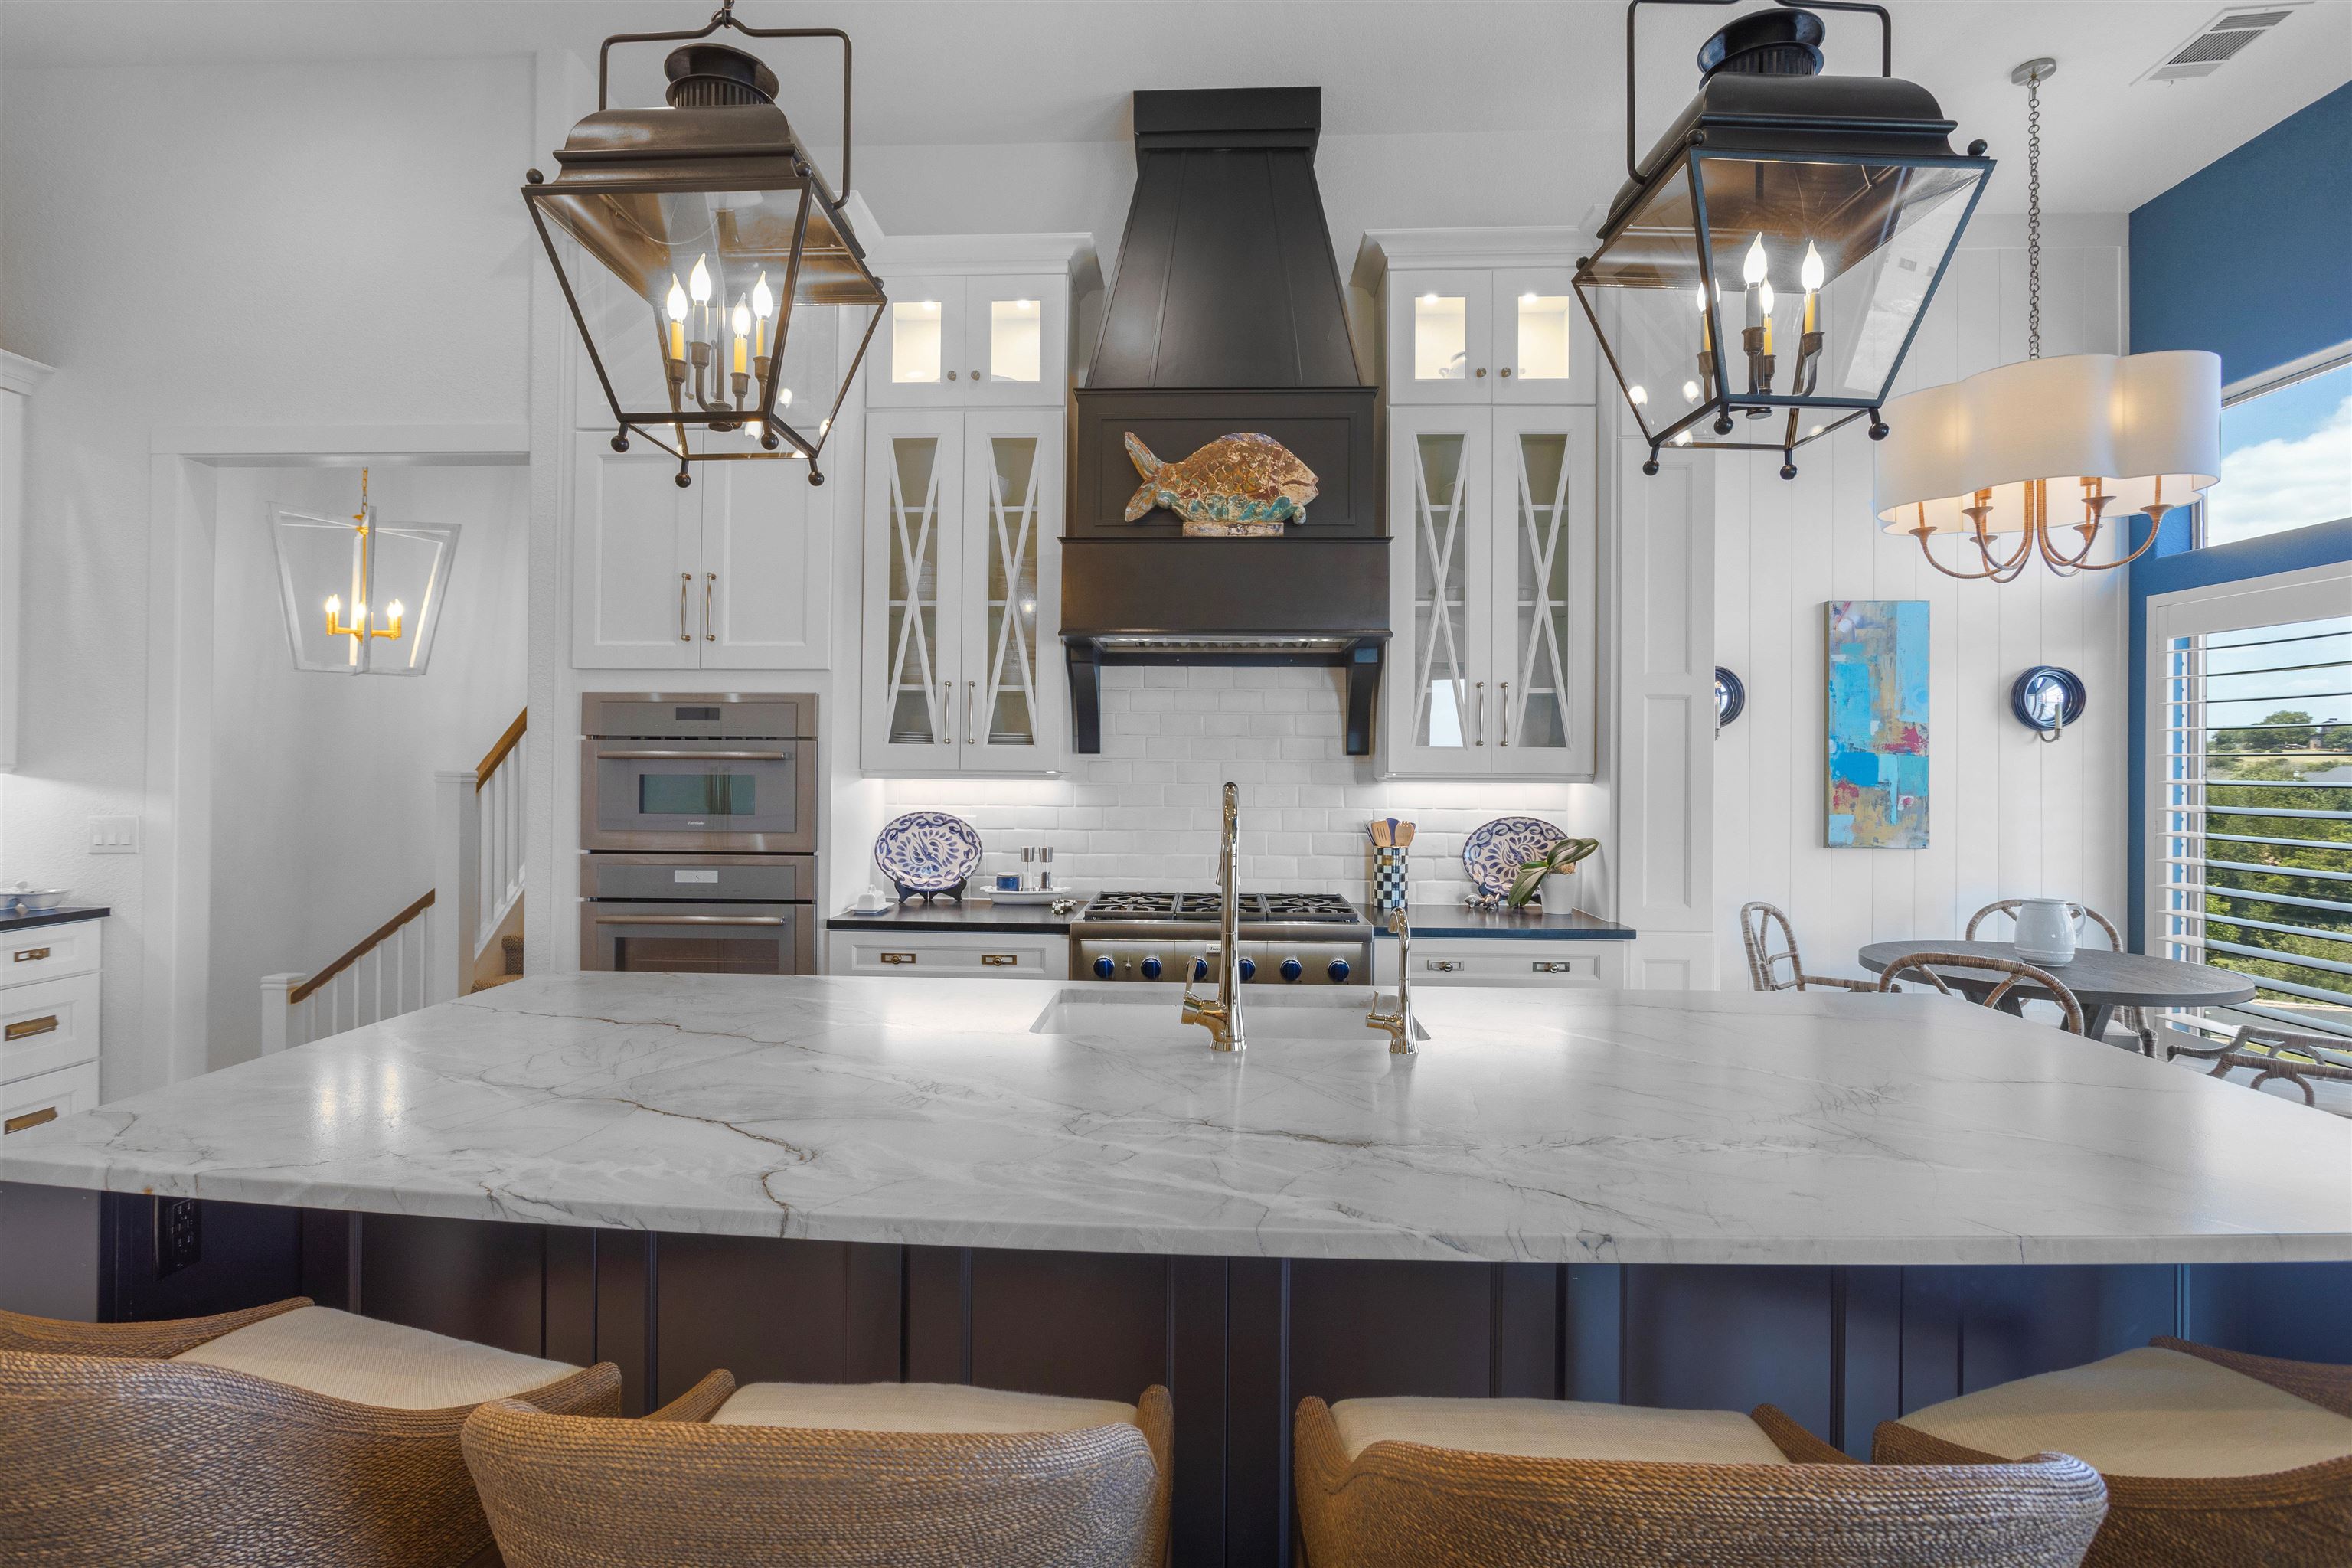
Kitchen with a veined stone island, dark range hood, white cabinetry, and woven bar stools.
Kitchen with a white stone island, dark cabinetry, brass hardware, and patterned tile backsplash.
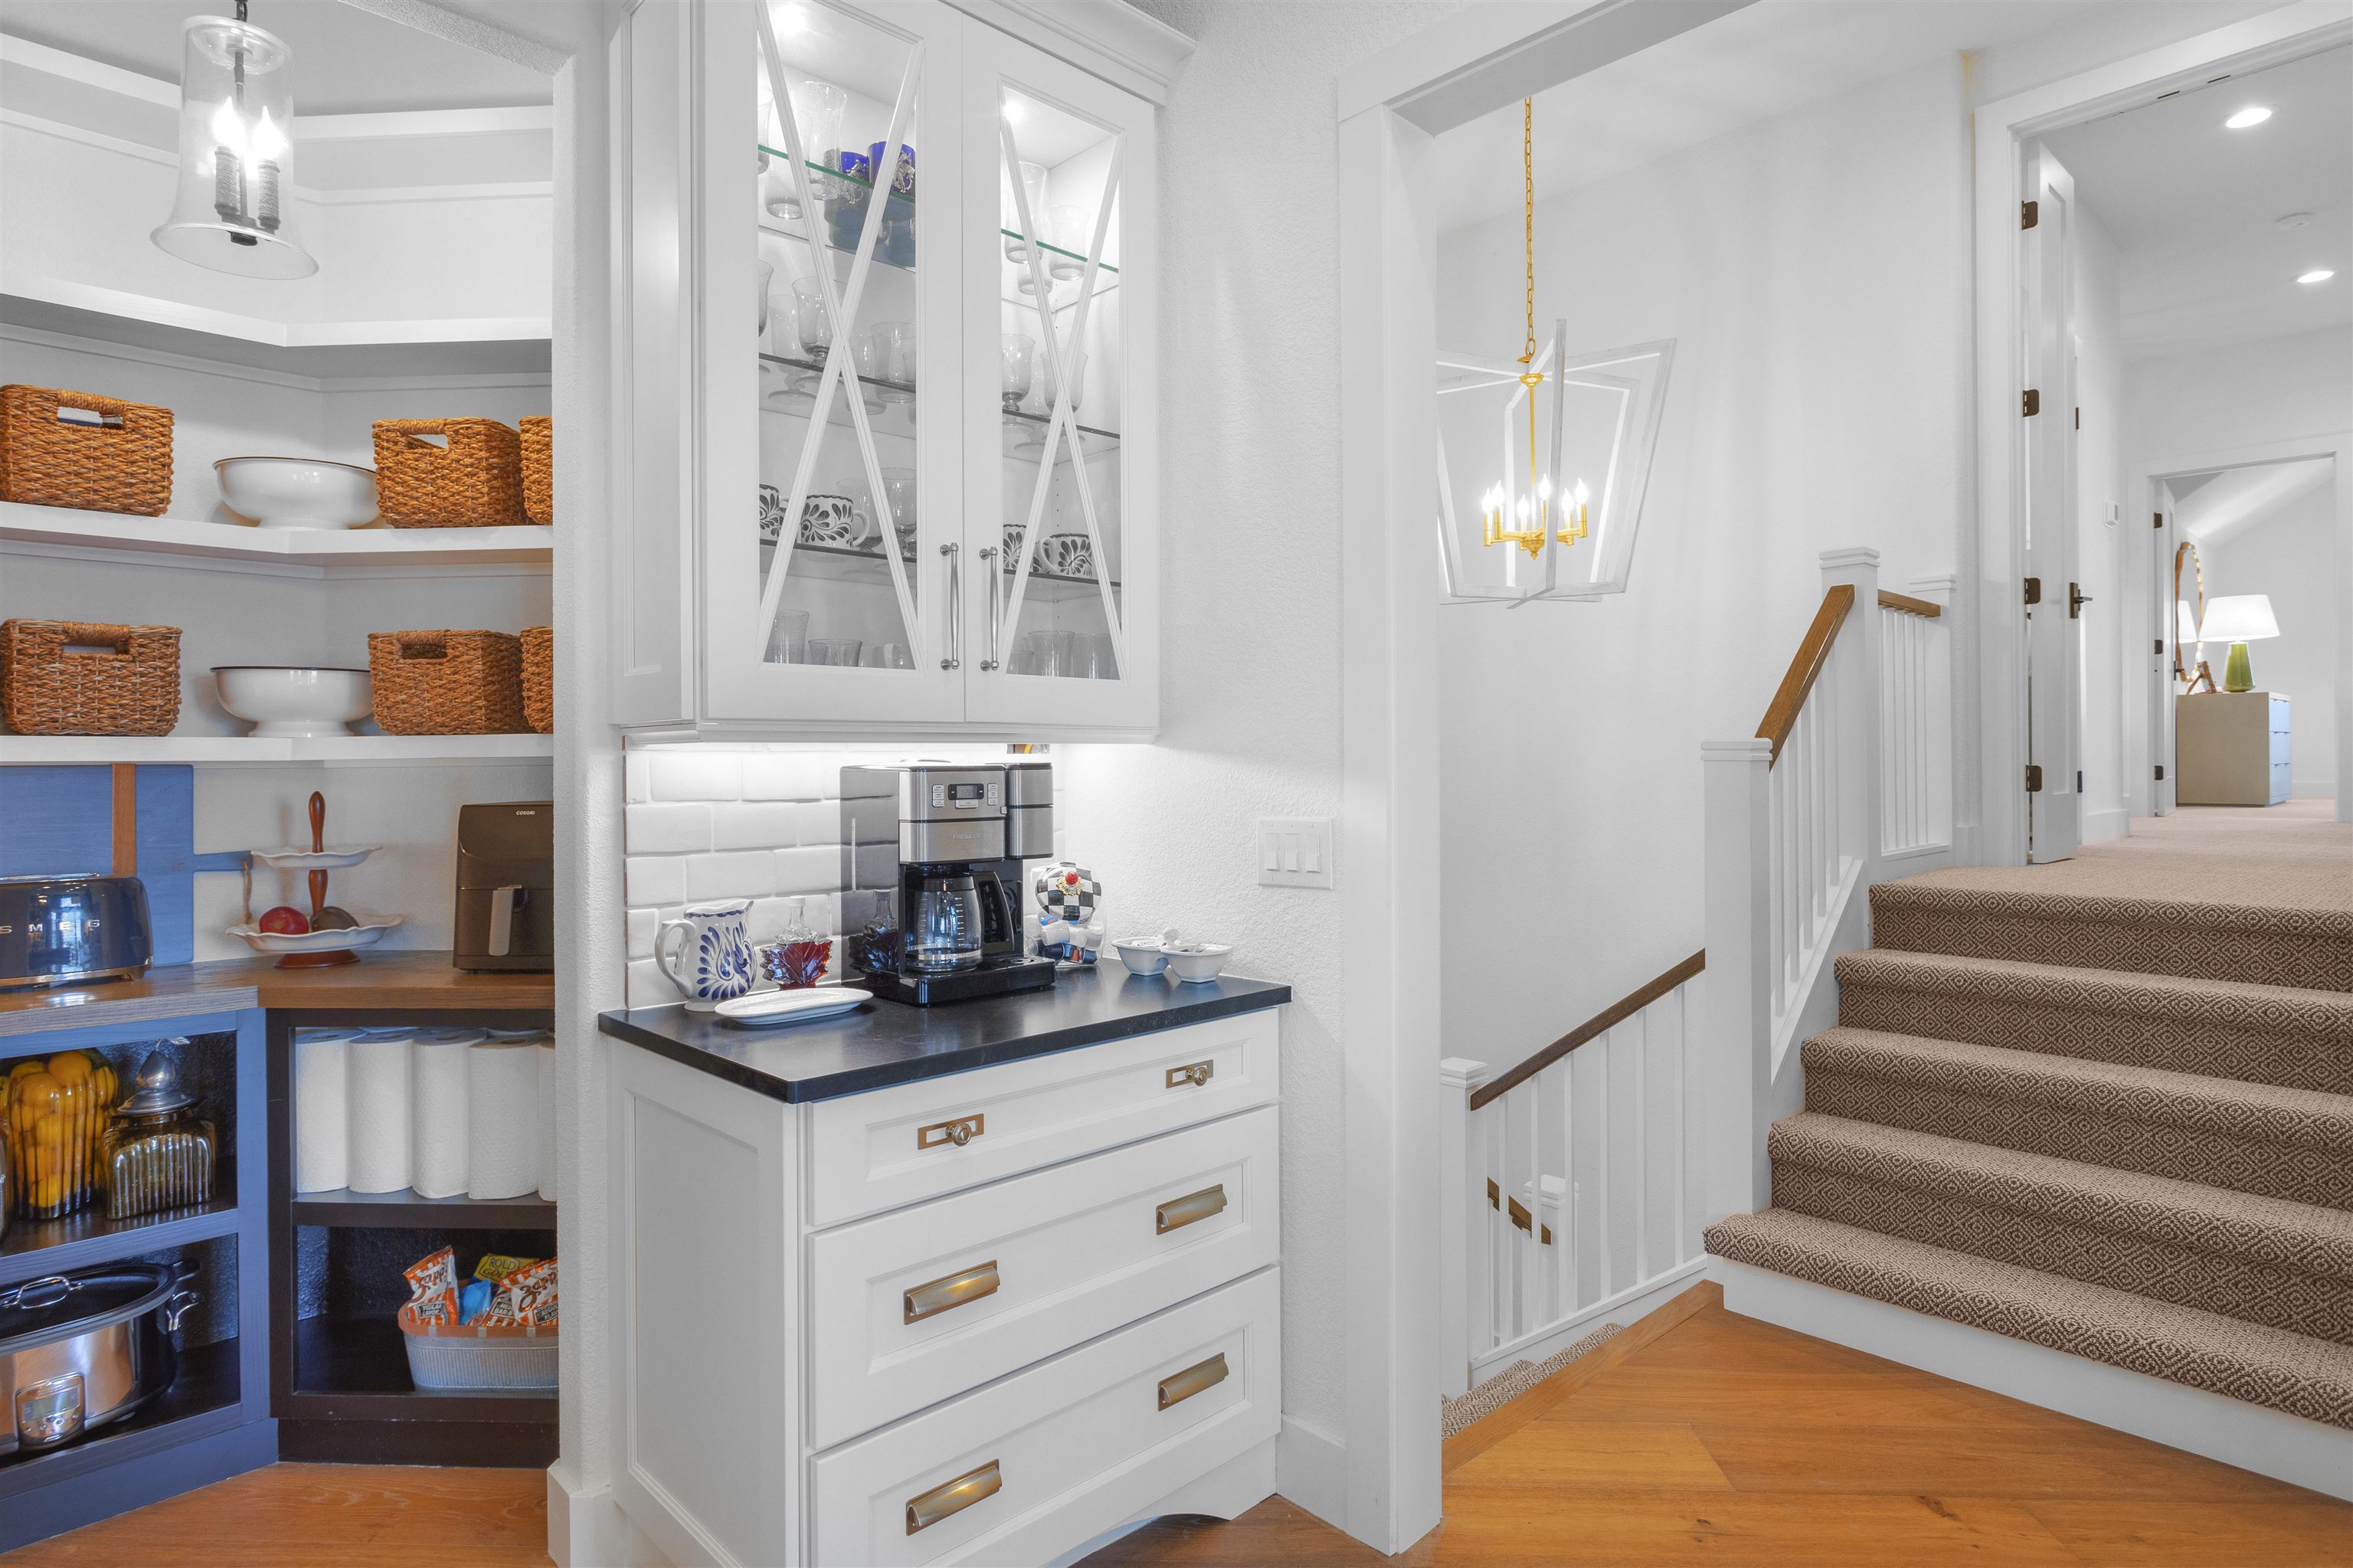
Coffee station beside open pantry shelving and a carpeted staircase with wood handrails.
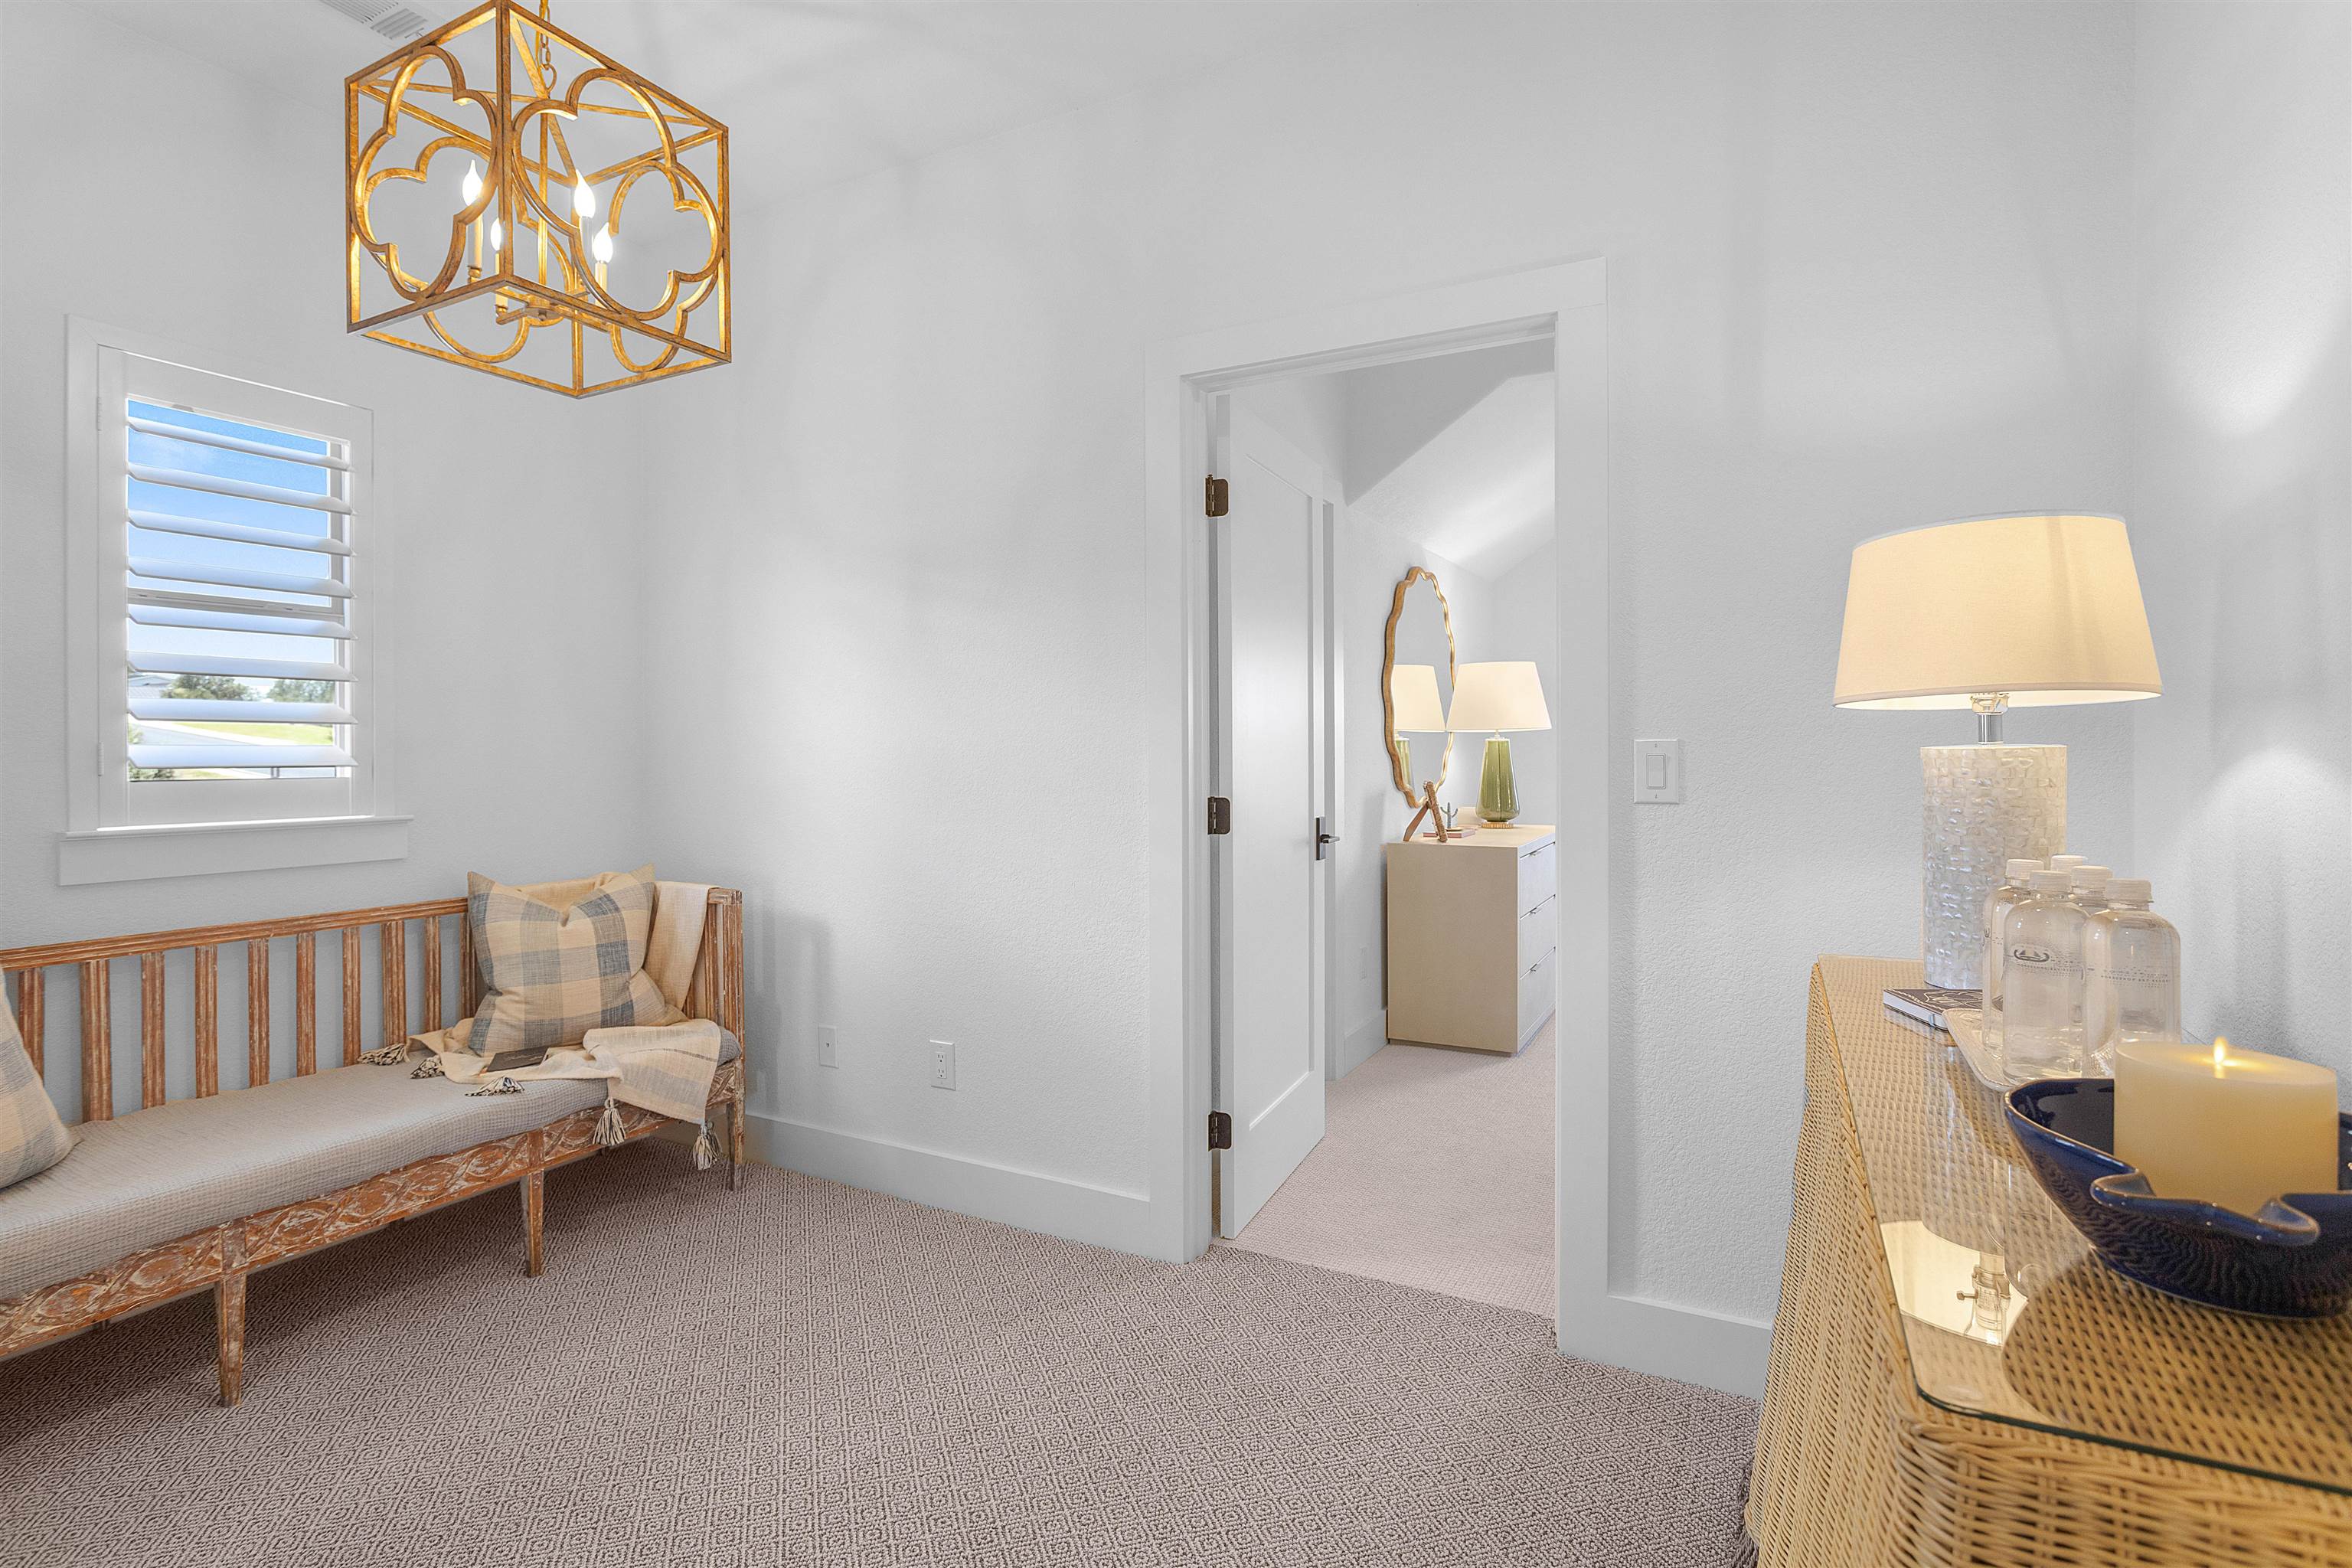
Staged sitting nook with a patterned bench, shuttered window, gold pendant, and wicker console table.
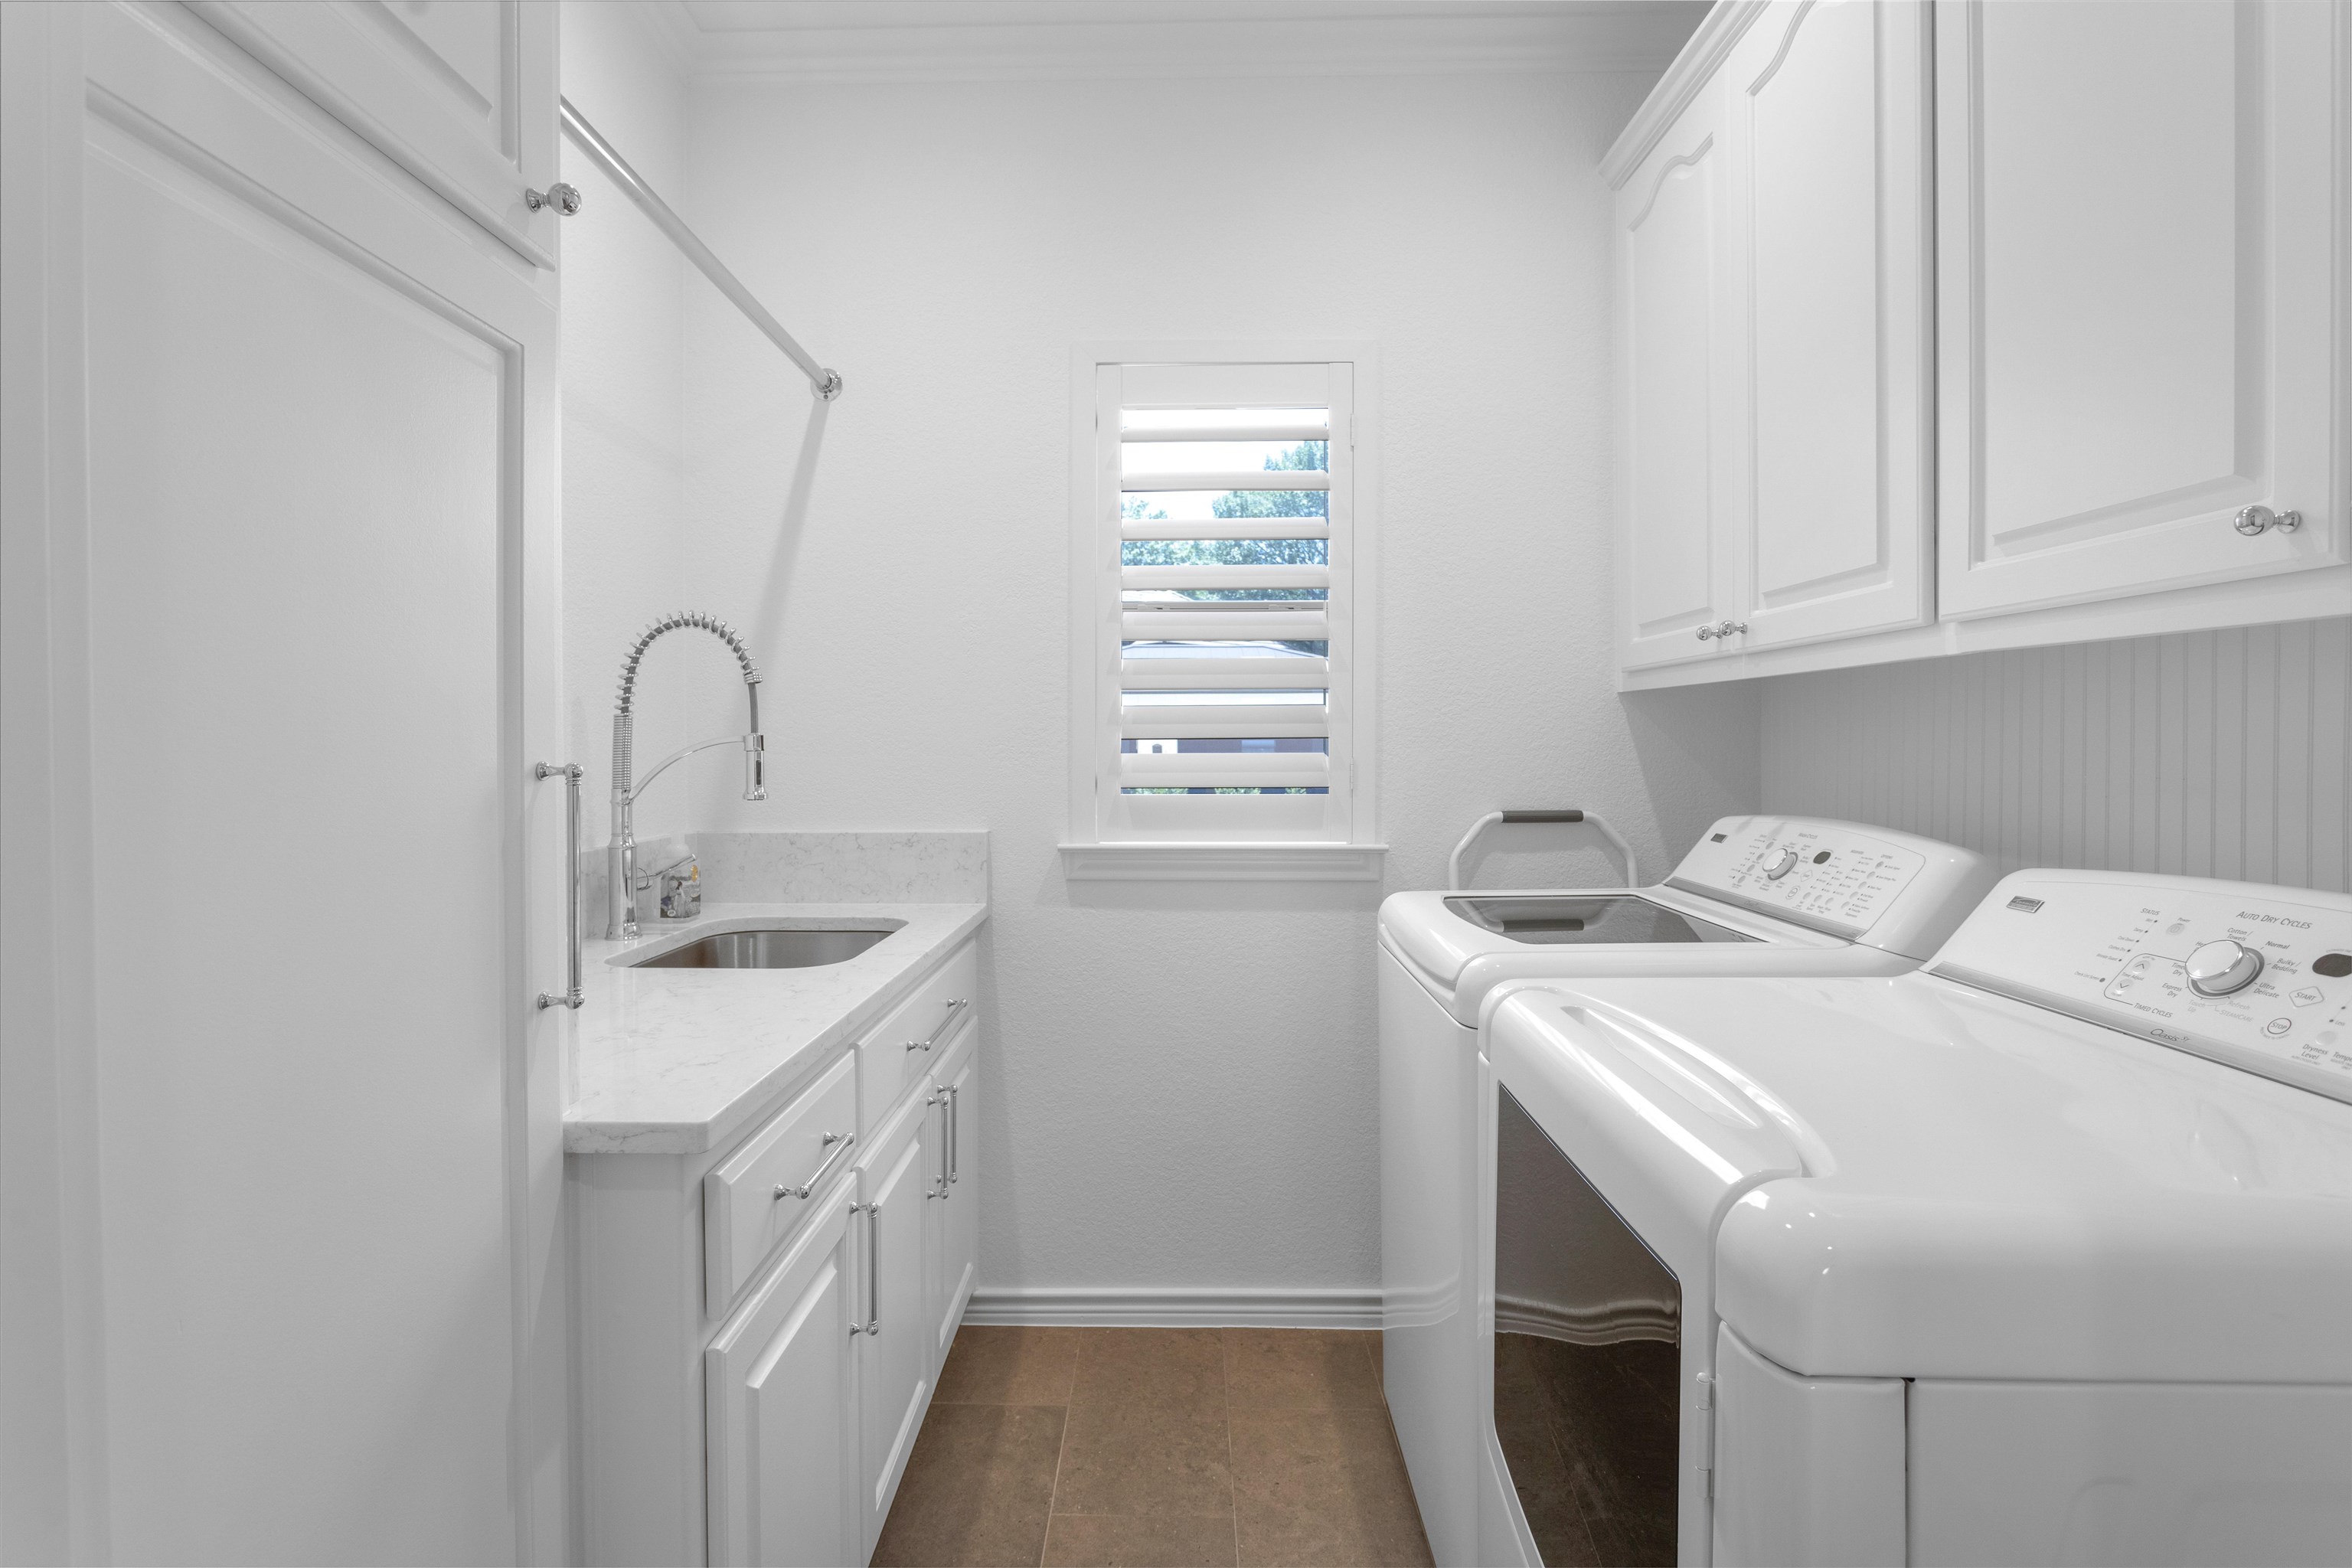
Laundry room with white washer and dryer, built-in cabinets, and a utility sink.
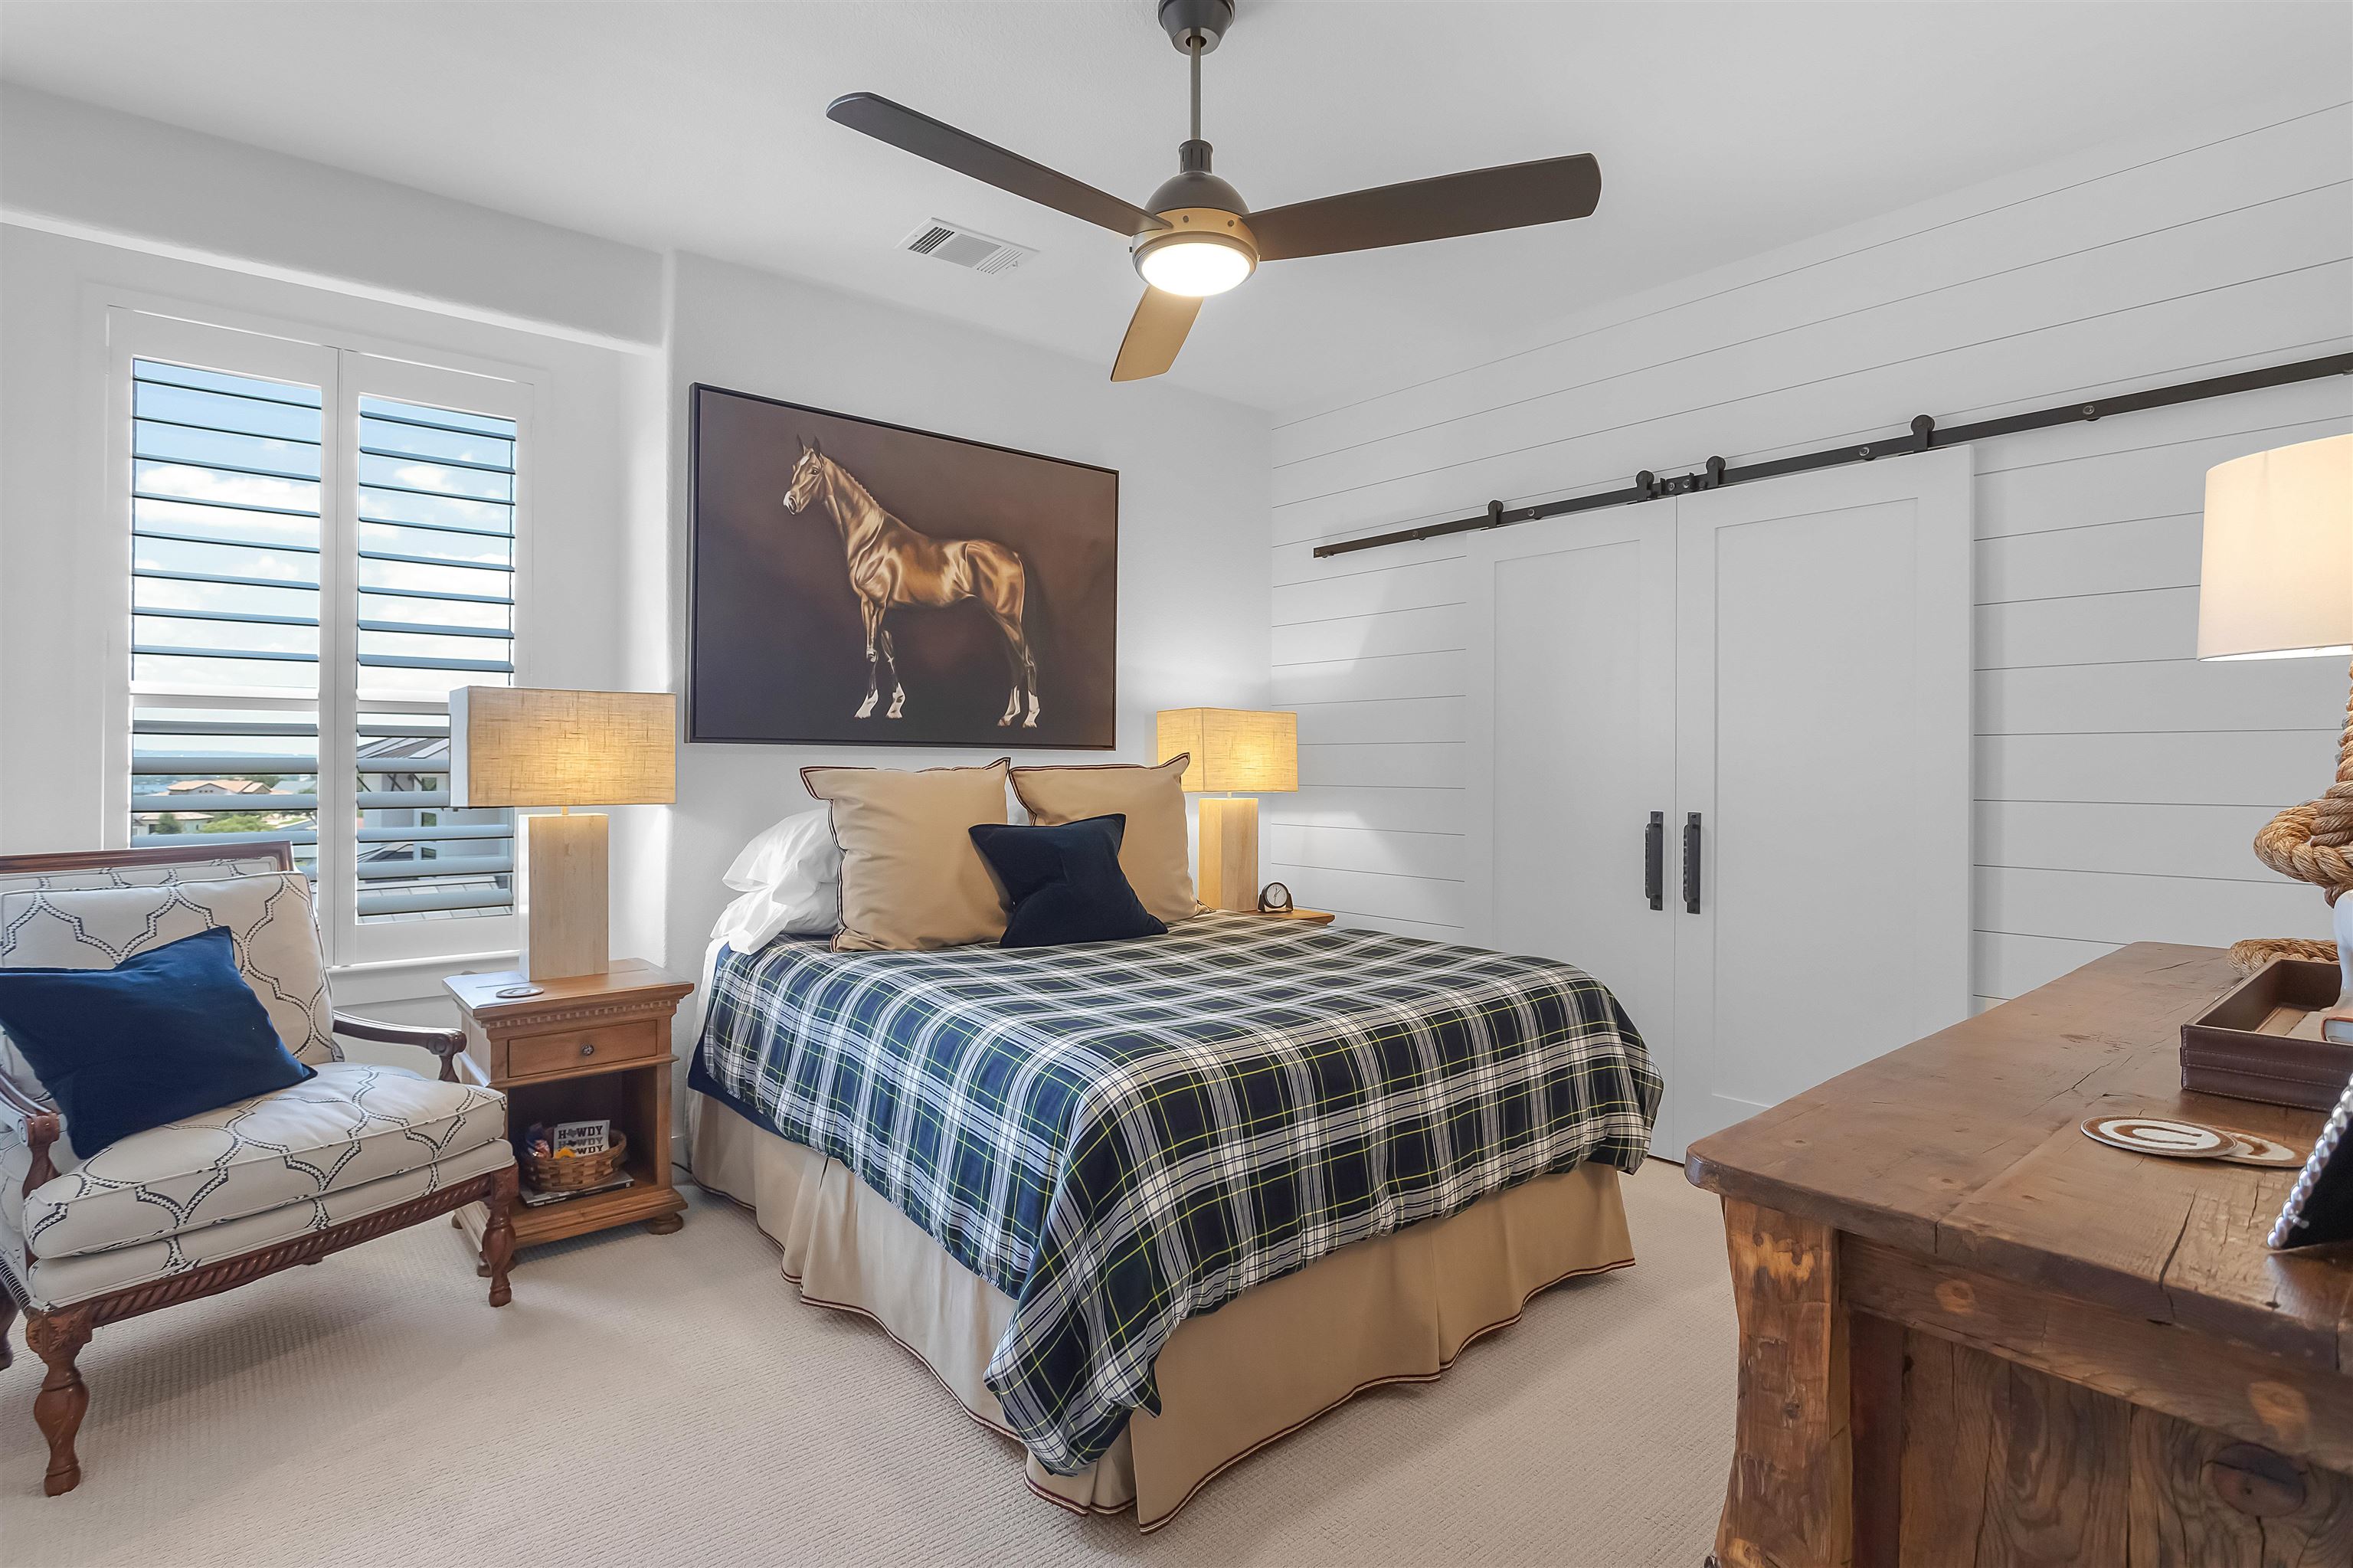
Furnished bedroom with a plaid bedspread, sliding barn doors, and plantation shutters.
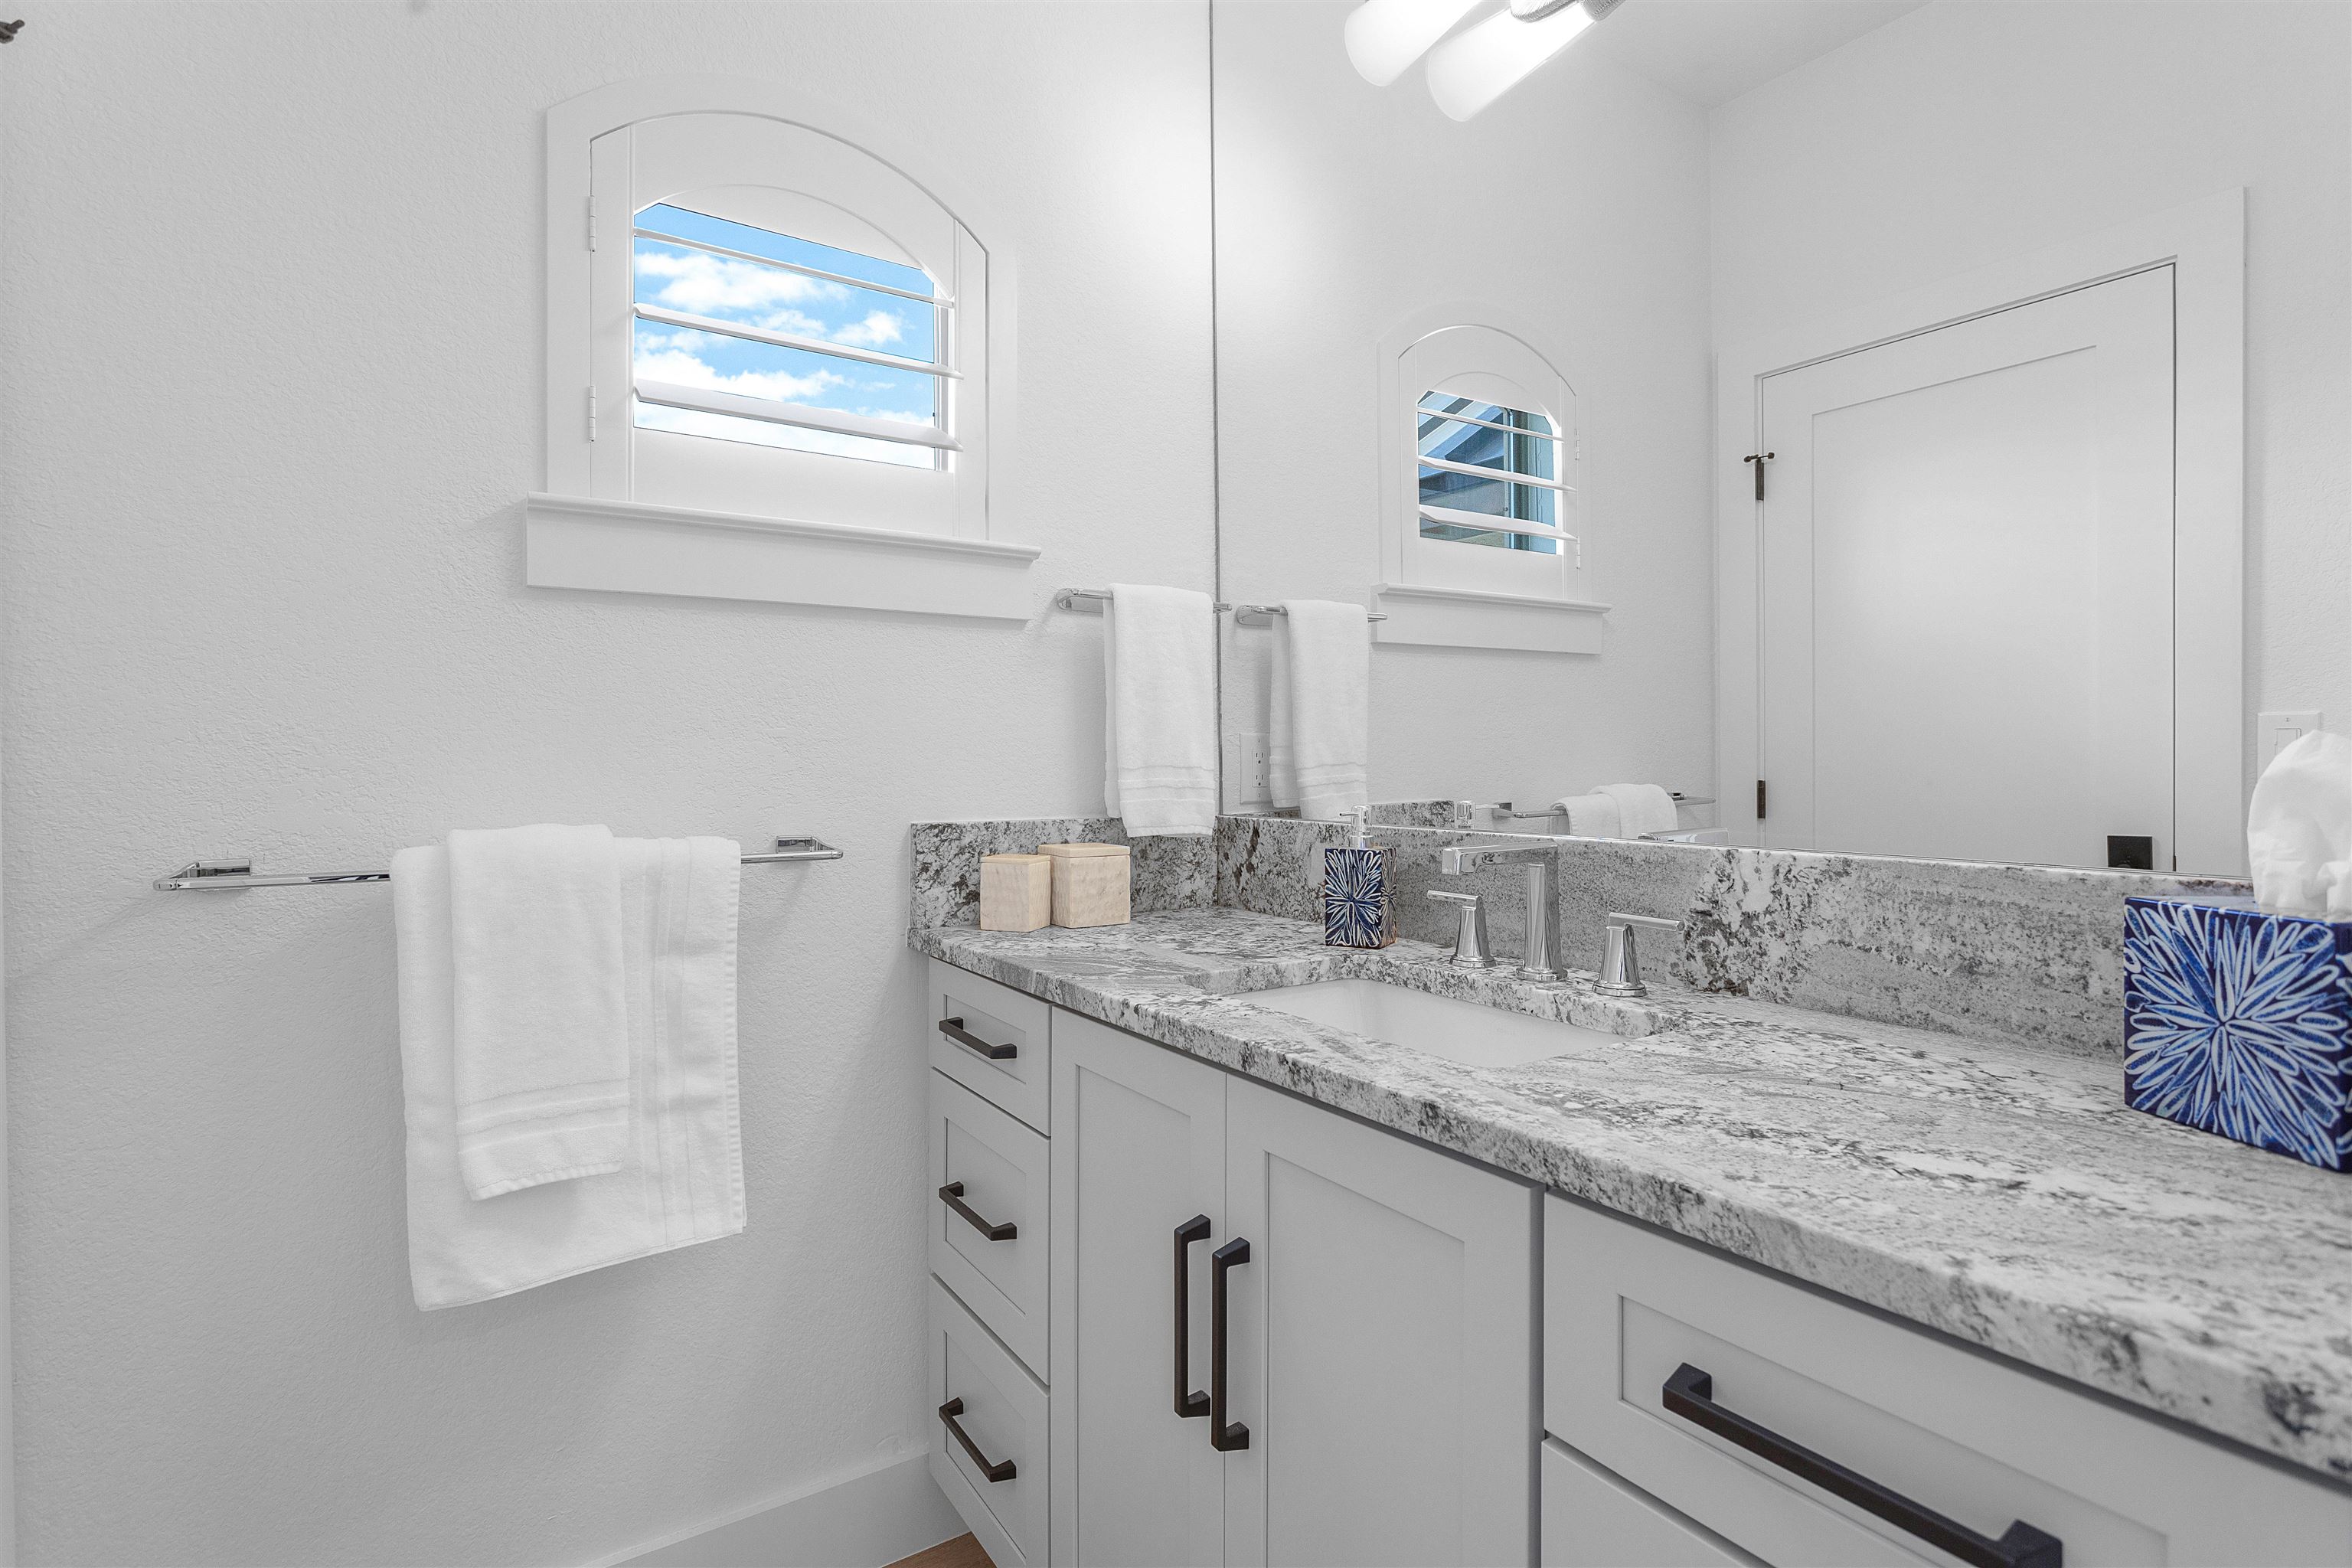
Bathroom vanity with a gray-and-white stone counter, dark cabinet hardware, and two arched shuttered windows.
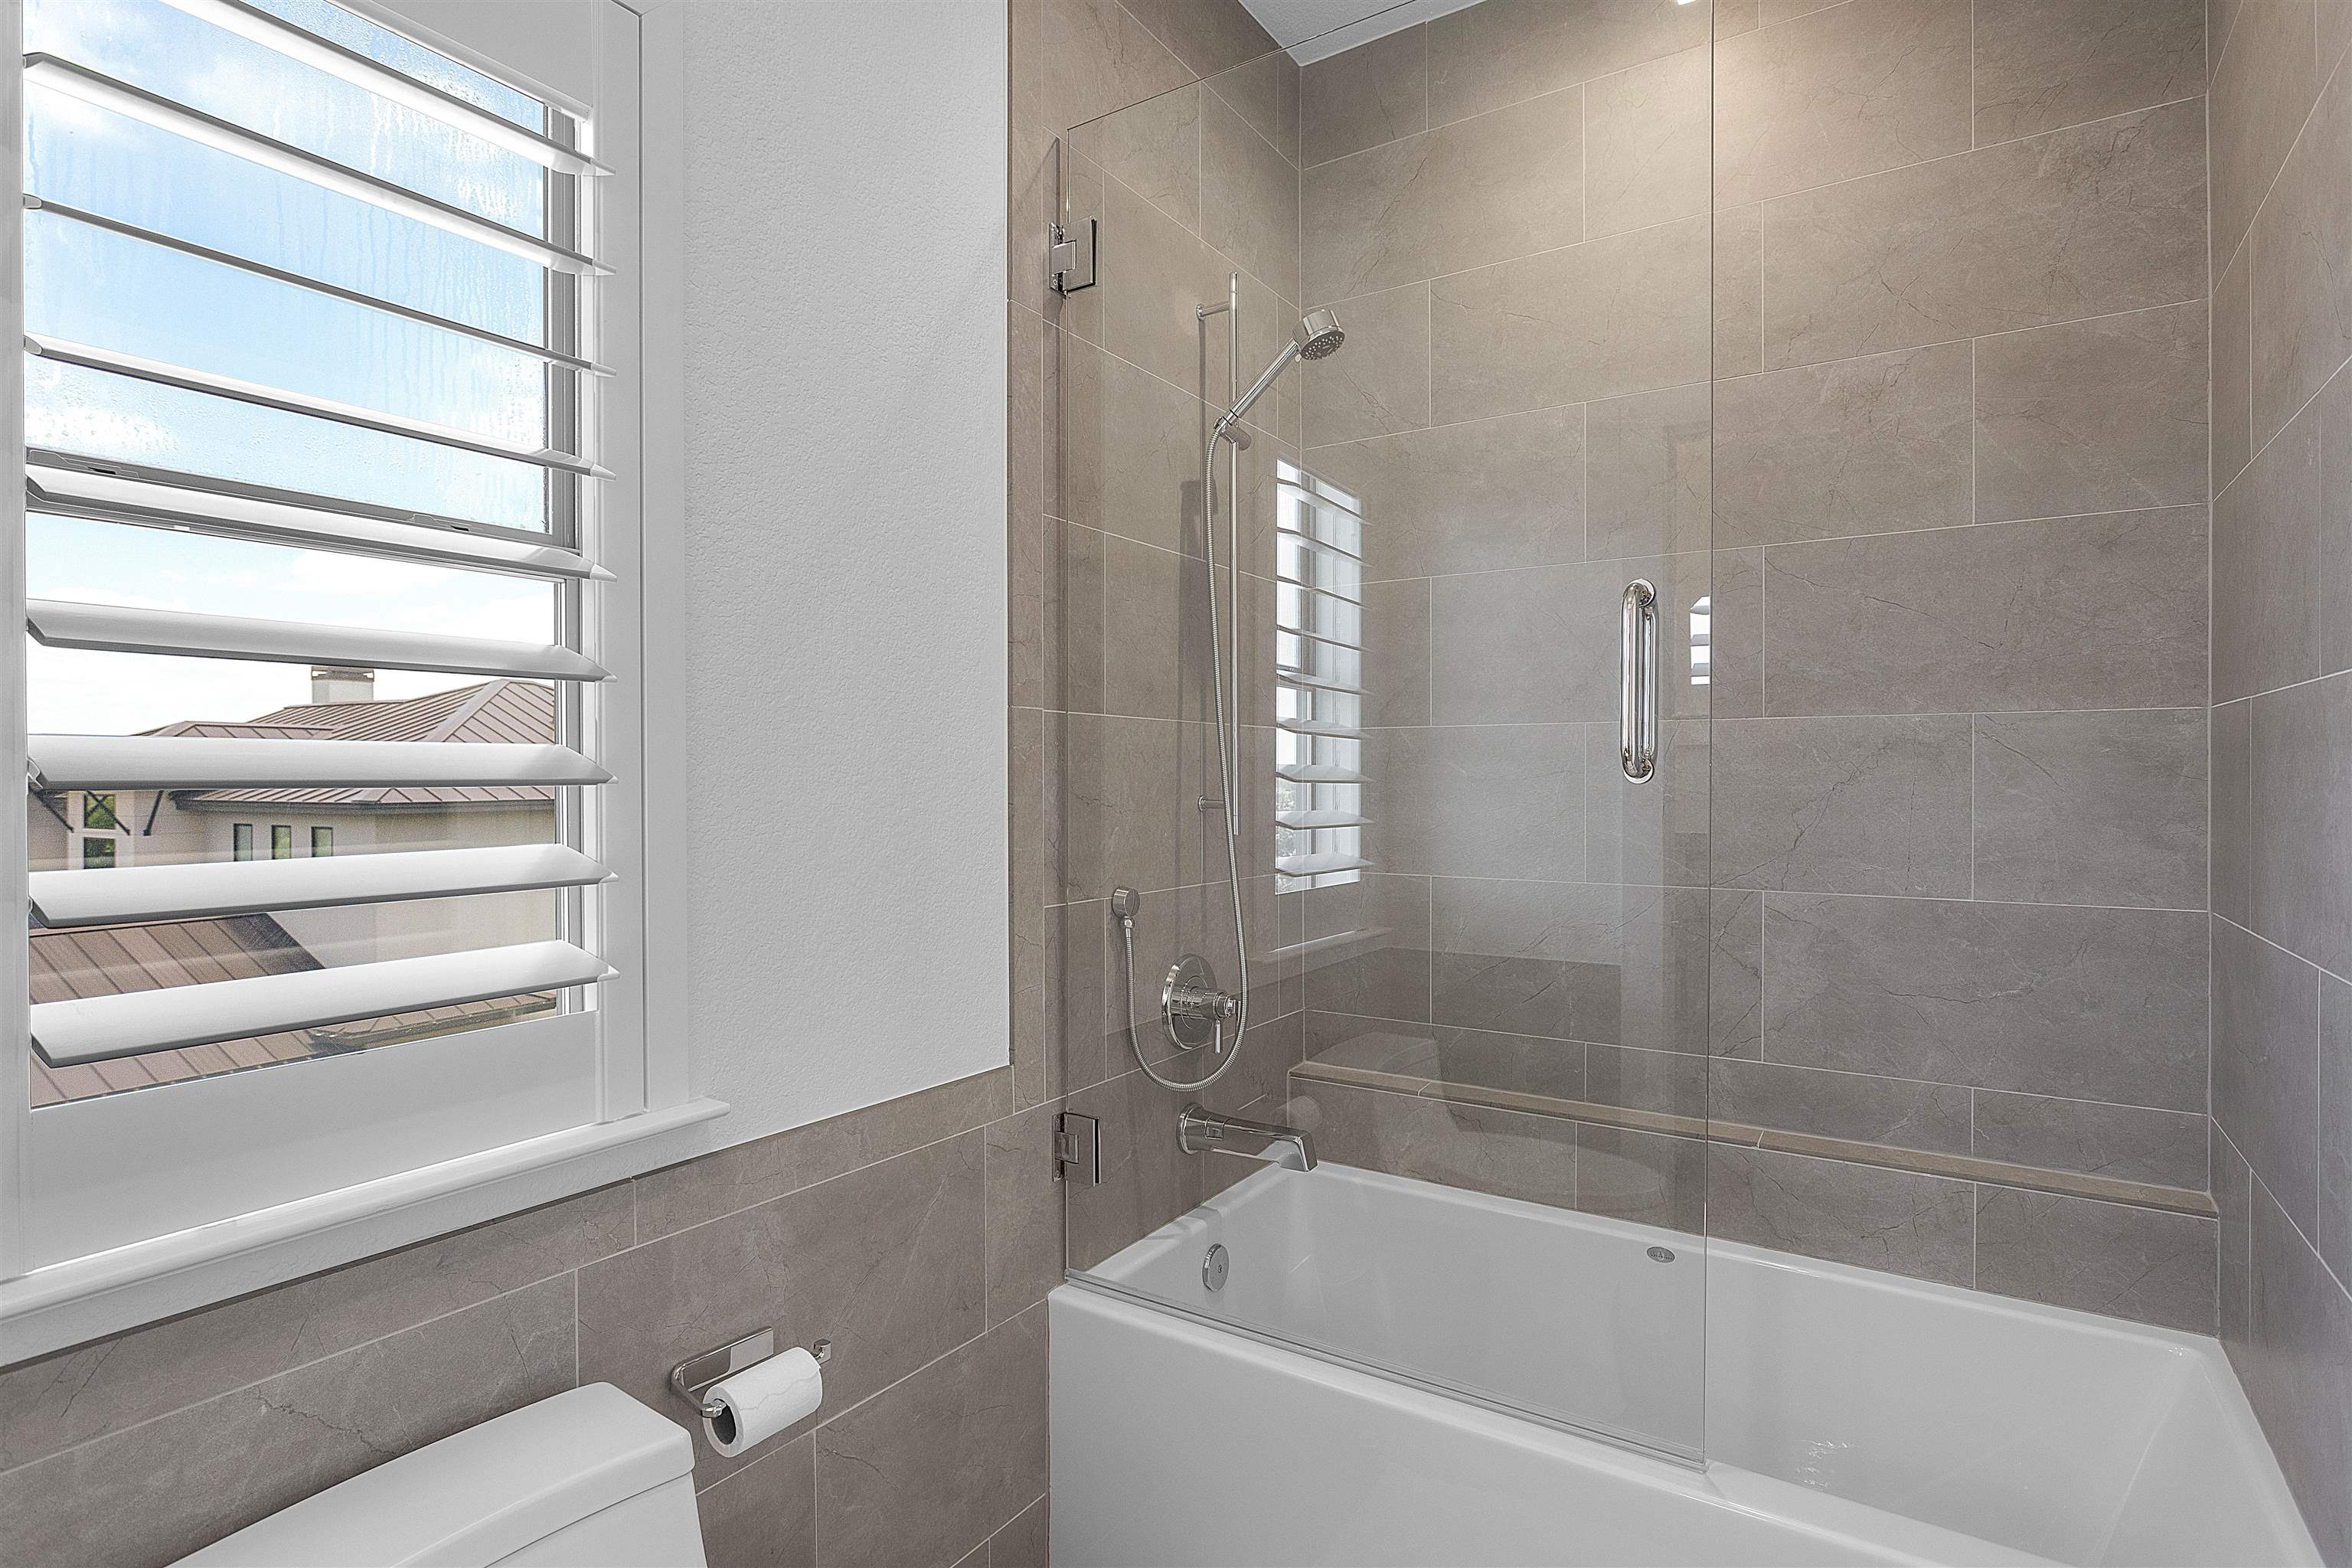
Bathroom with a gray-tiled tub and glass shower screen beside a louvered window.
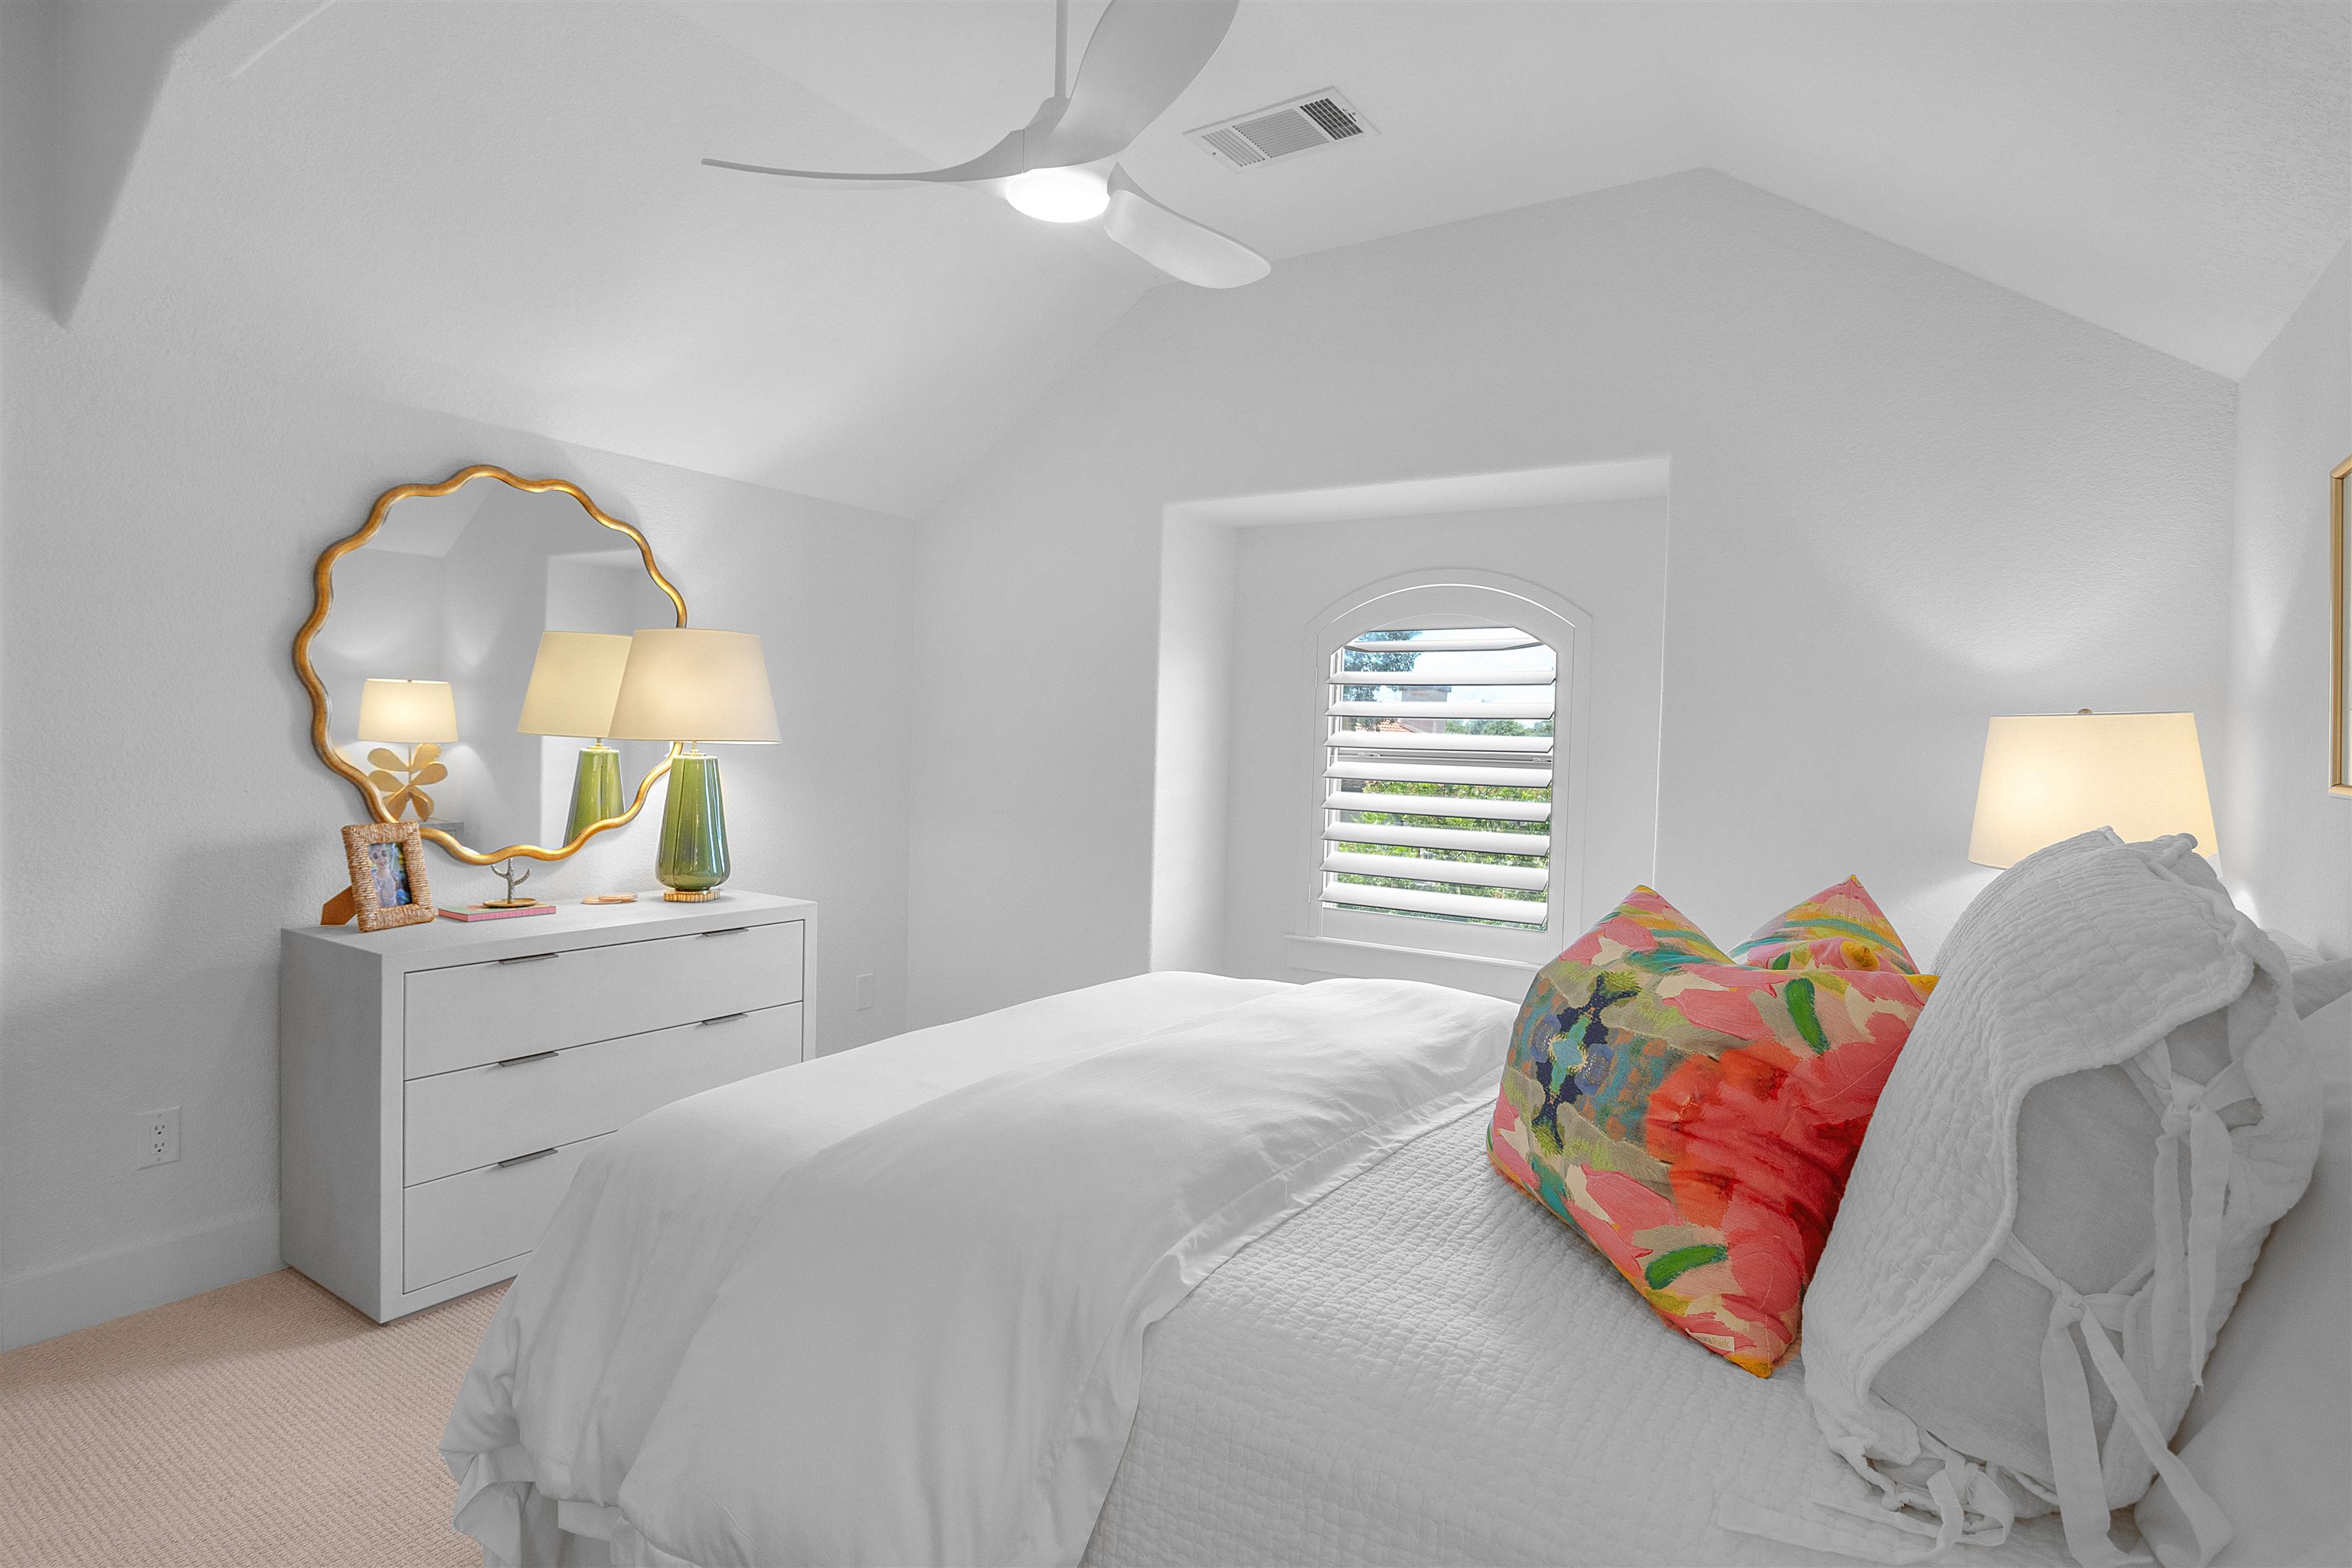
Bright bedroom with a white bed, colorful accent pillows, and an arched shuttered window.
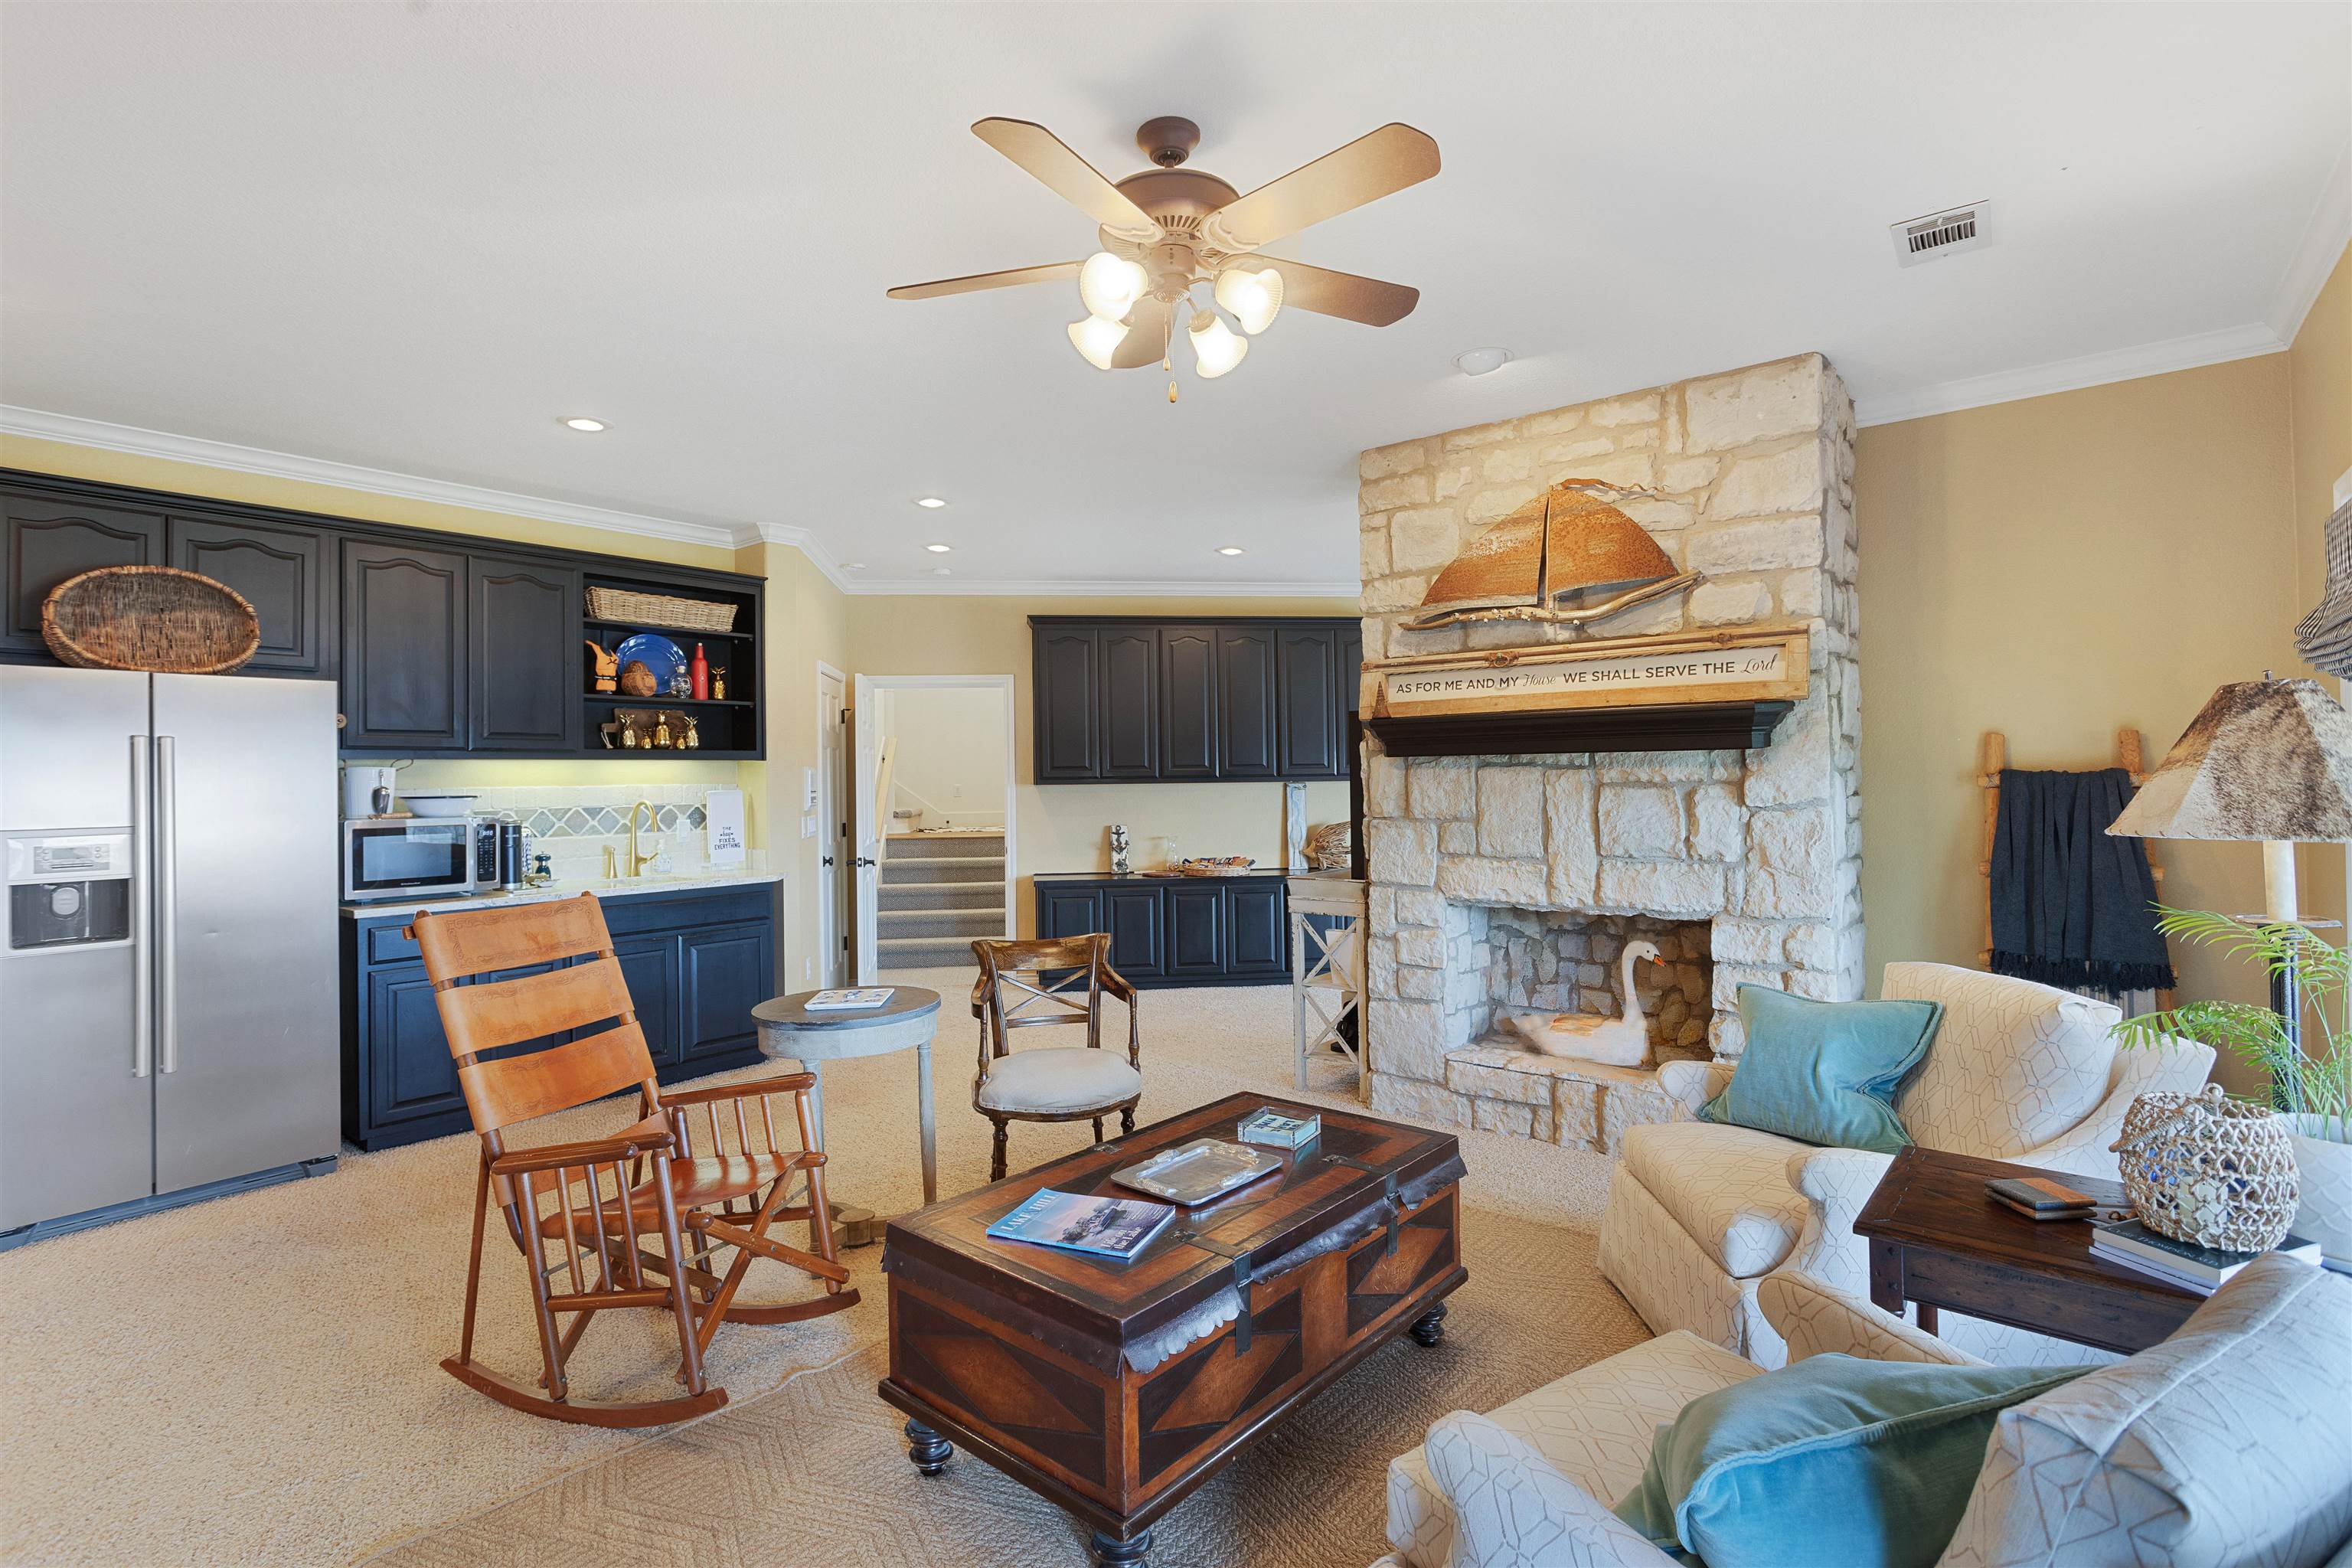
Living room with a stone fireplace, dark kitchen cabinets, and a wooden rocking chair.
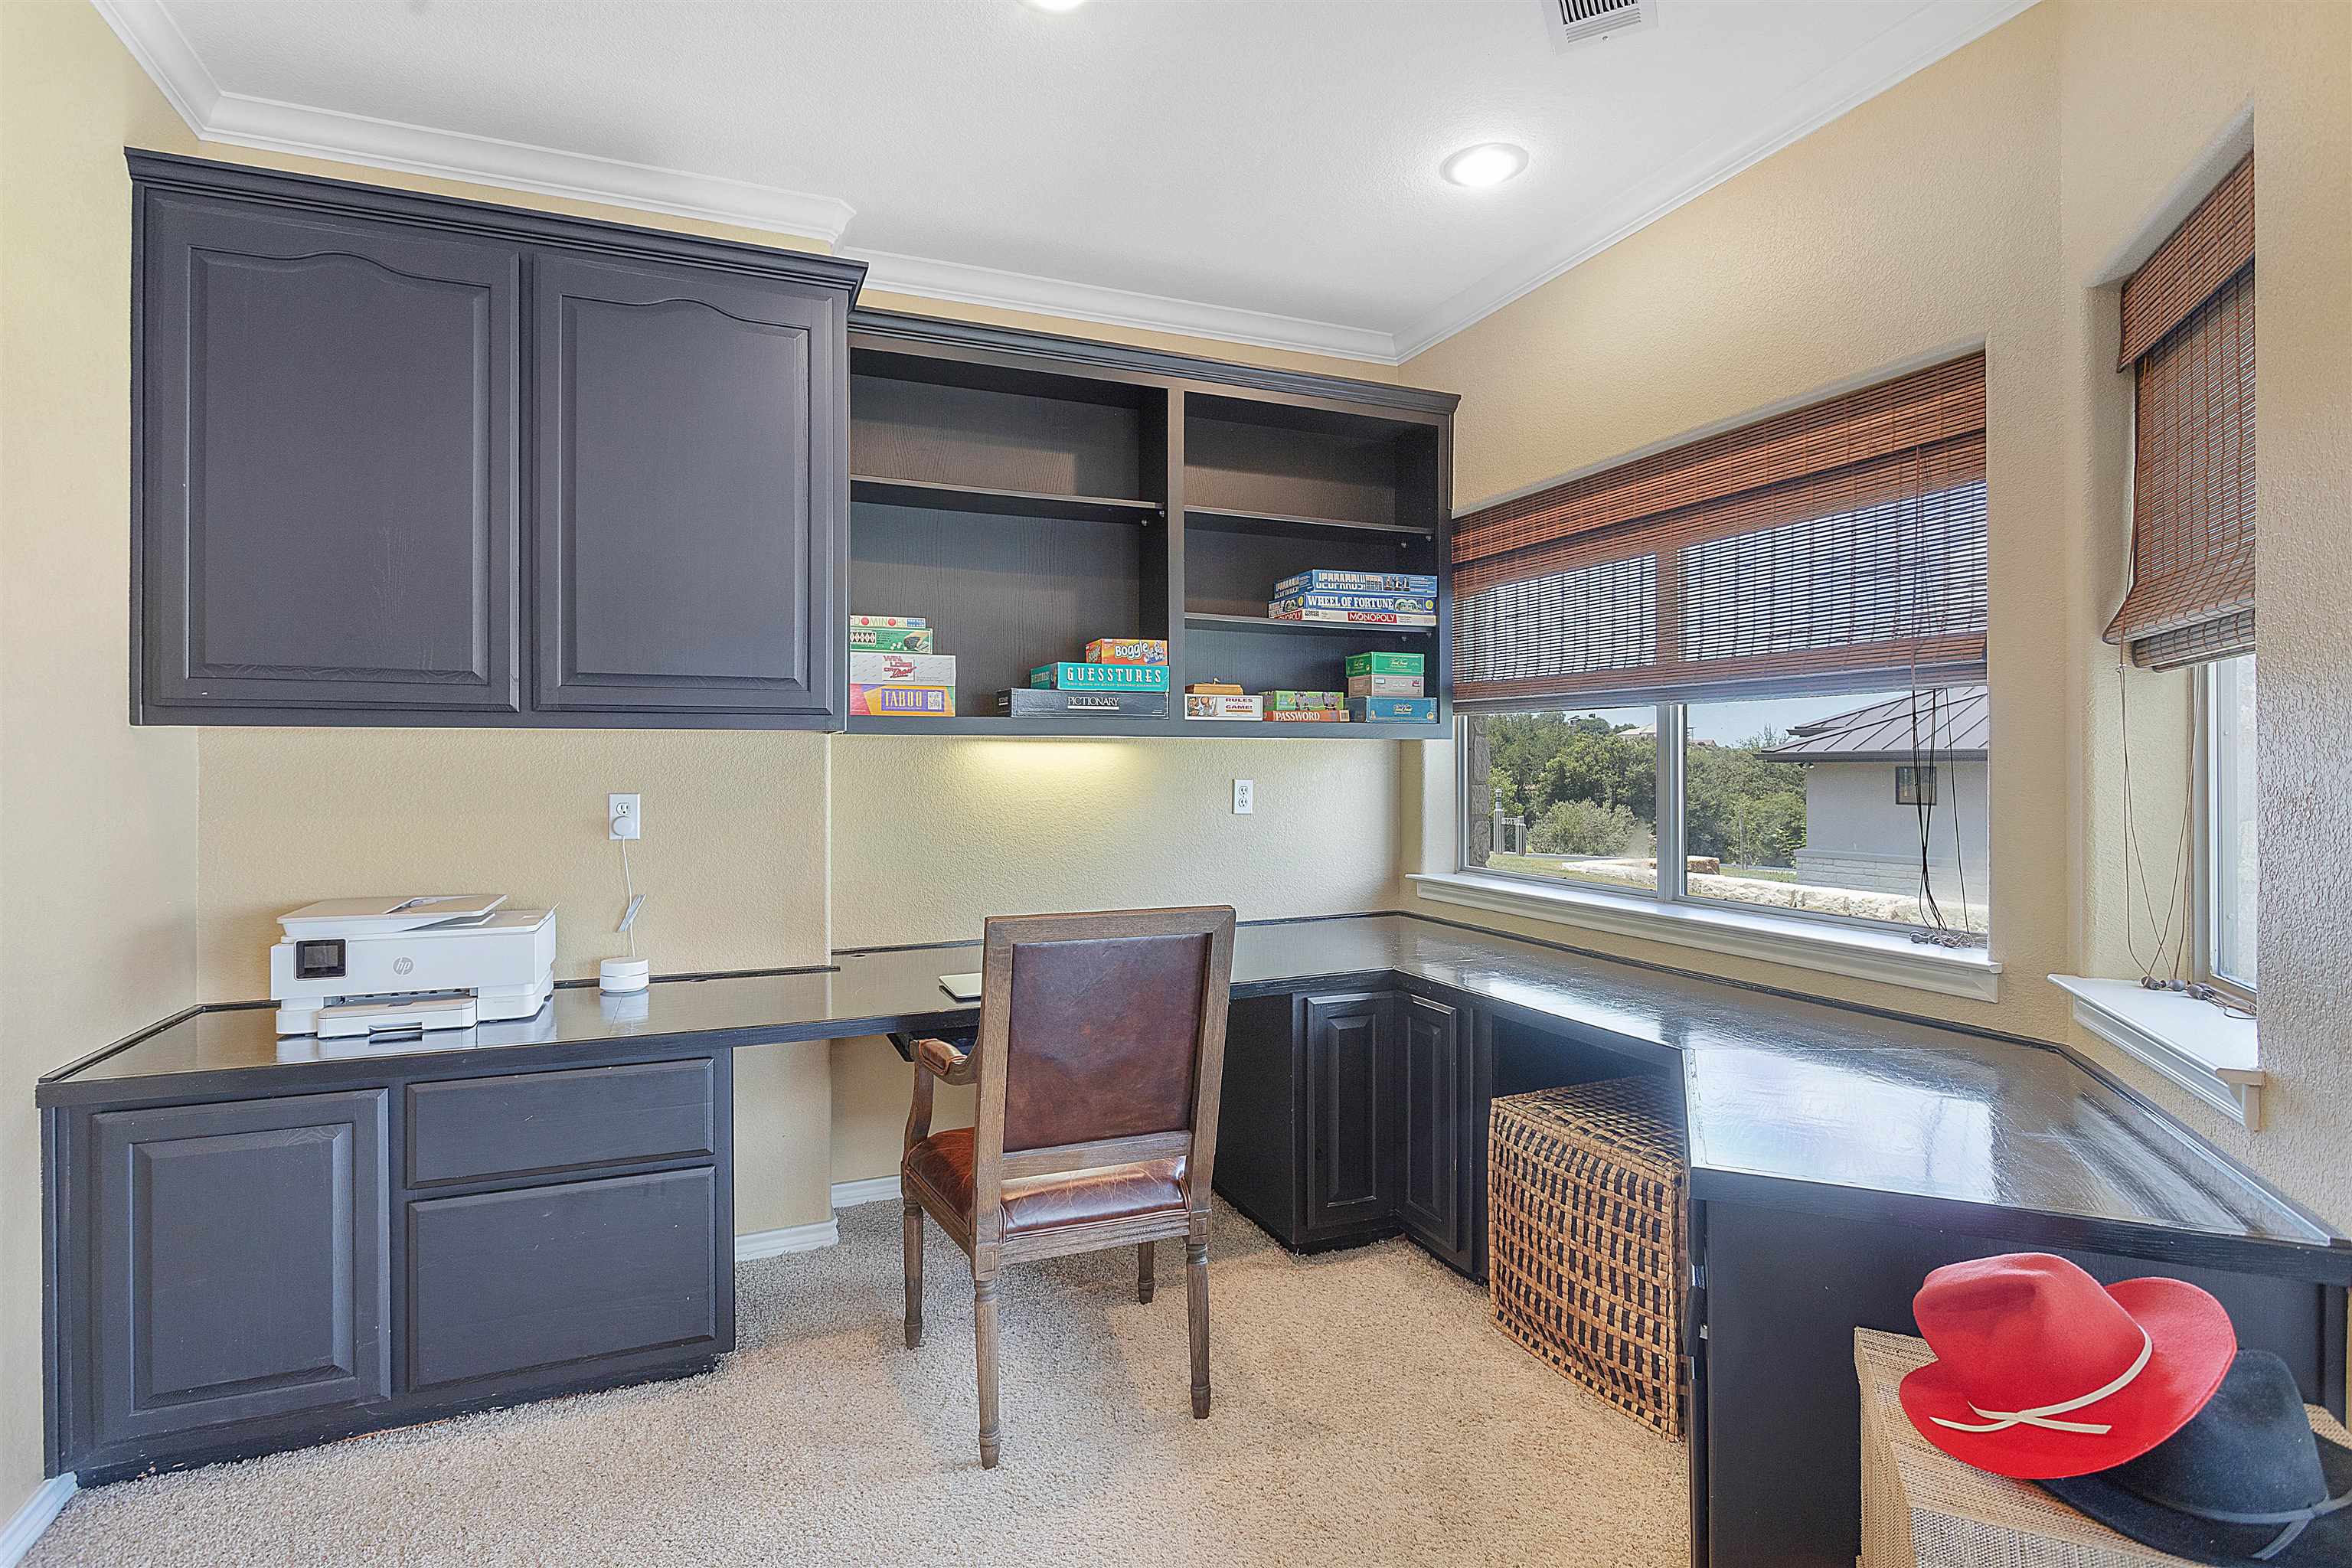
Home office with dark built-in cabinetry, wraparound desk, wide windows, and a red cowboy hat on a chair.
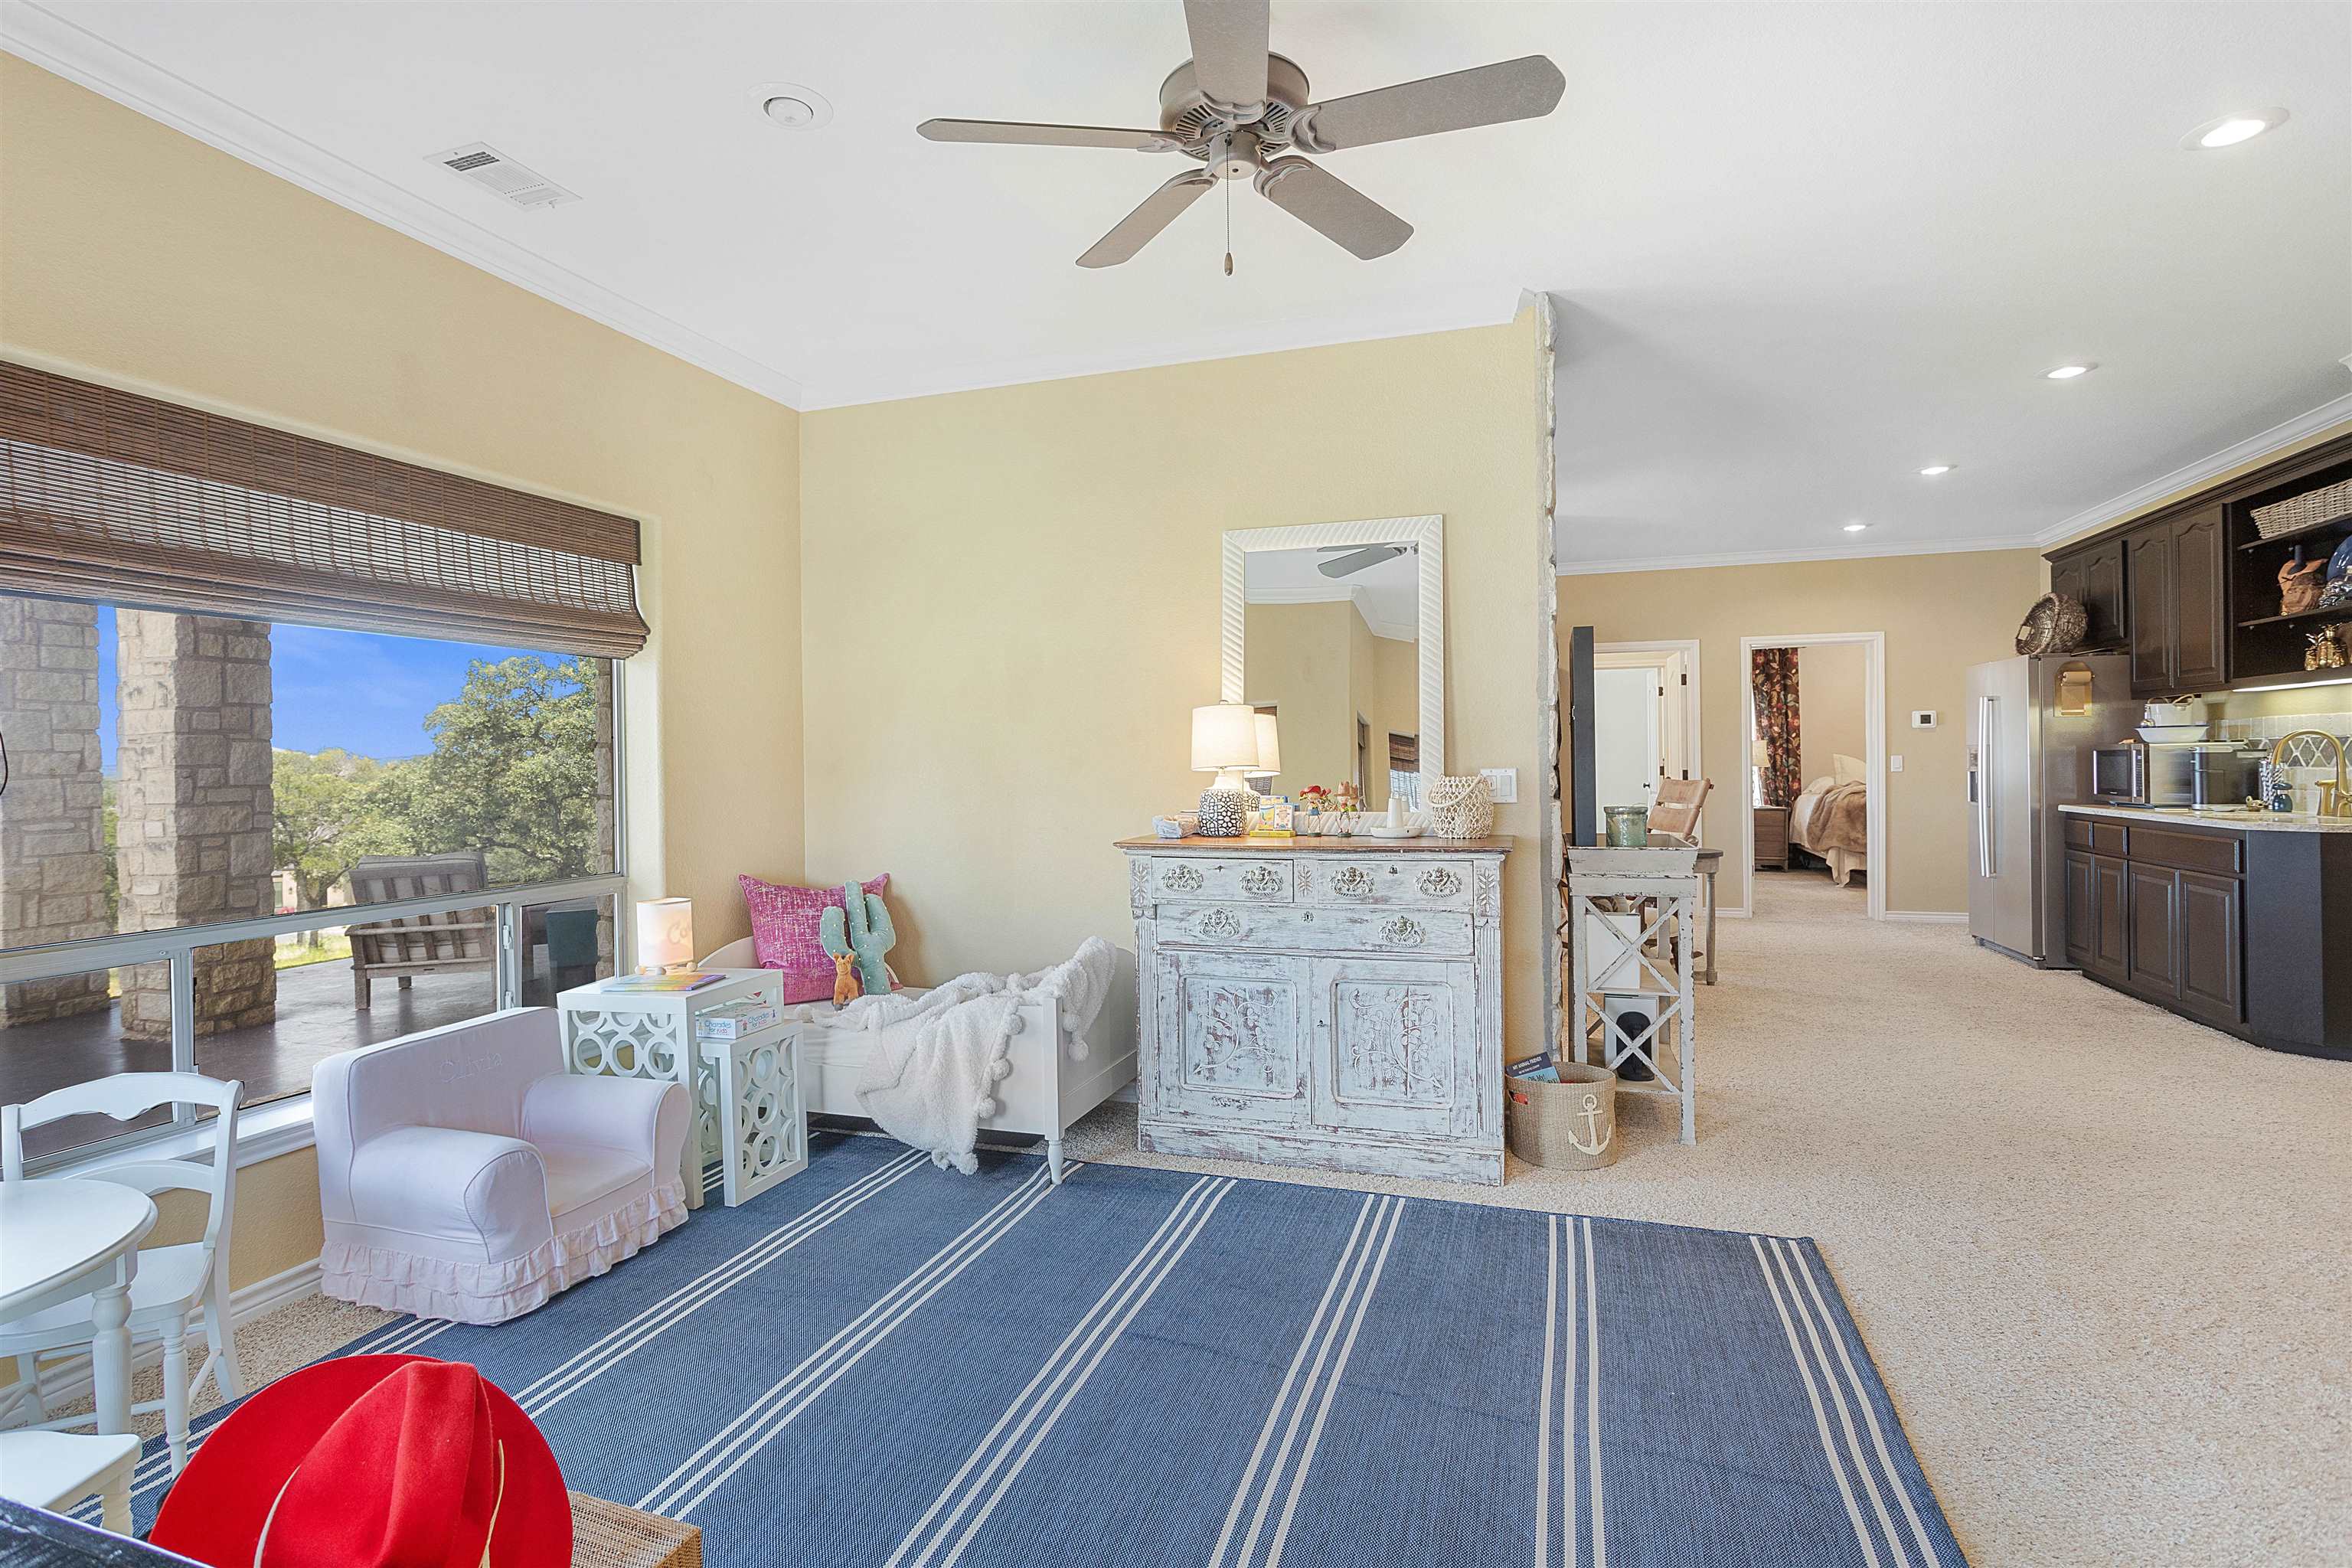
Child’s bedroom with a small white bed, blue striped rug, and window overlooking a covered patio.
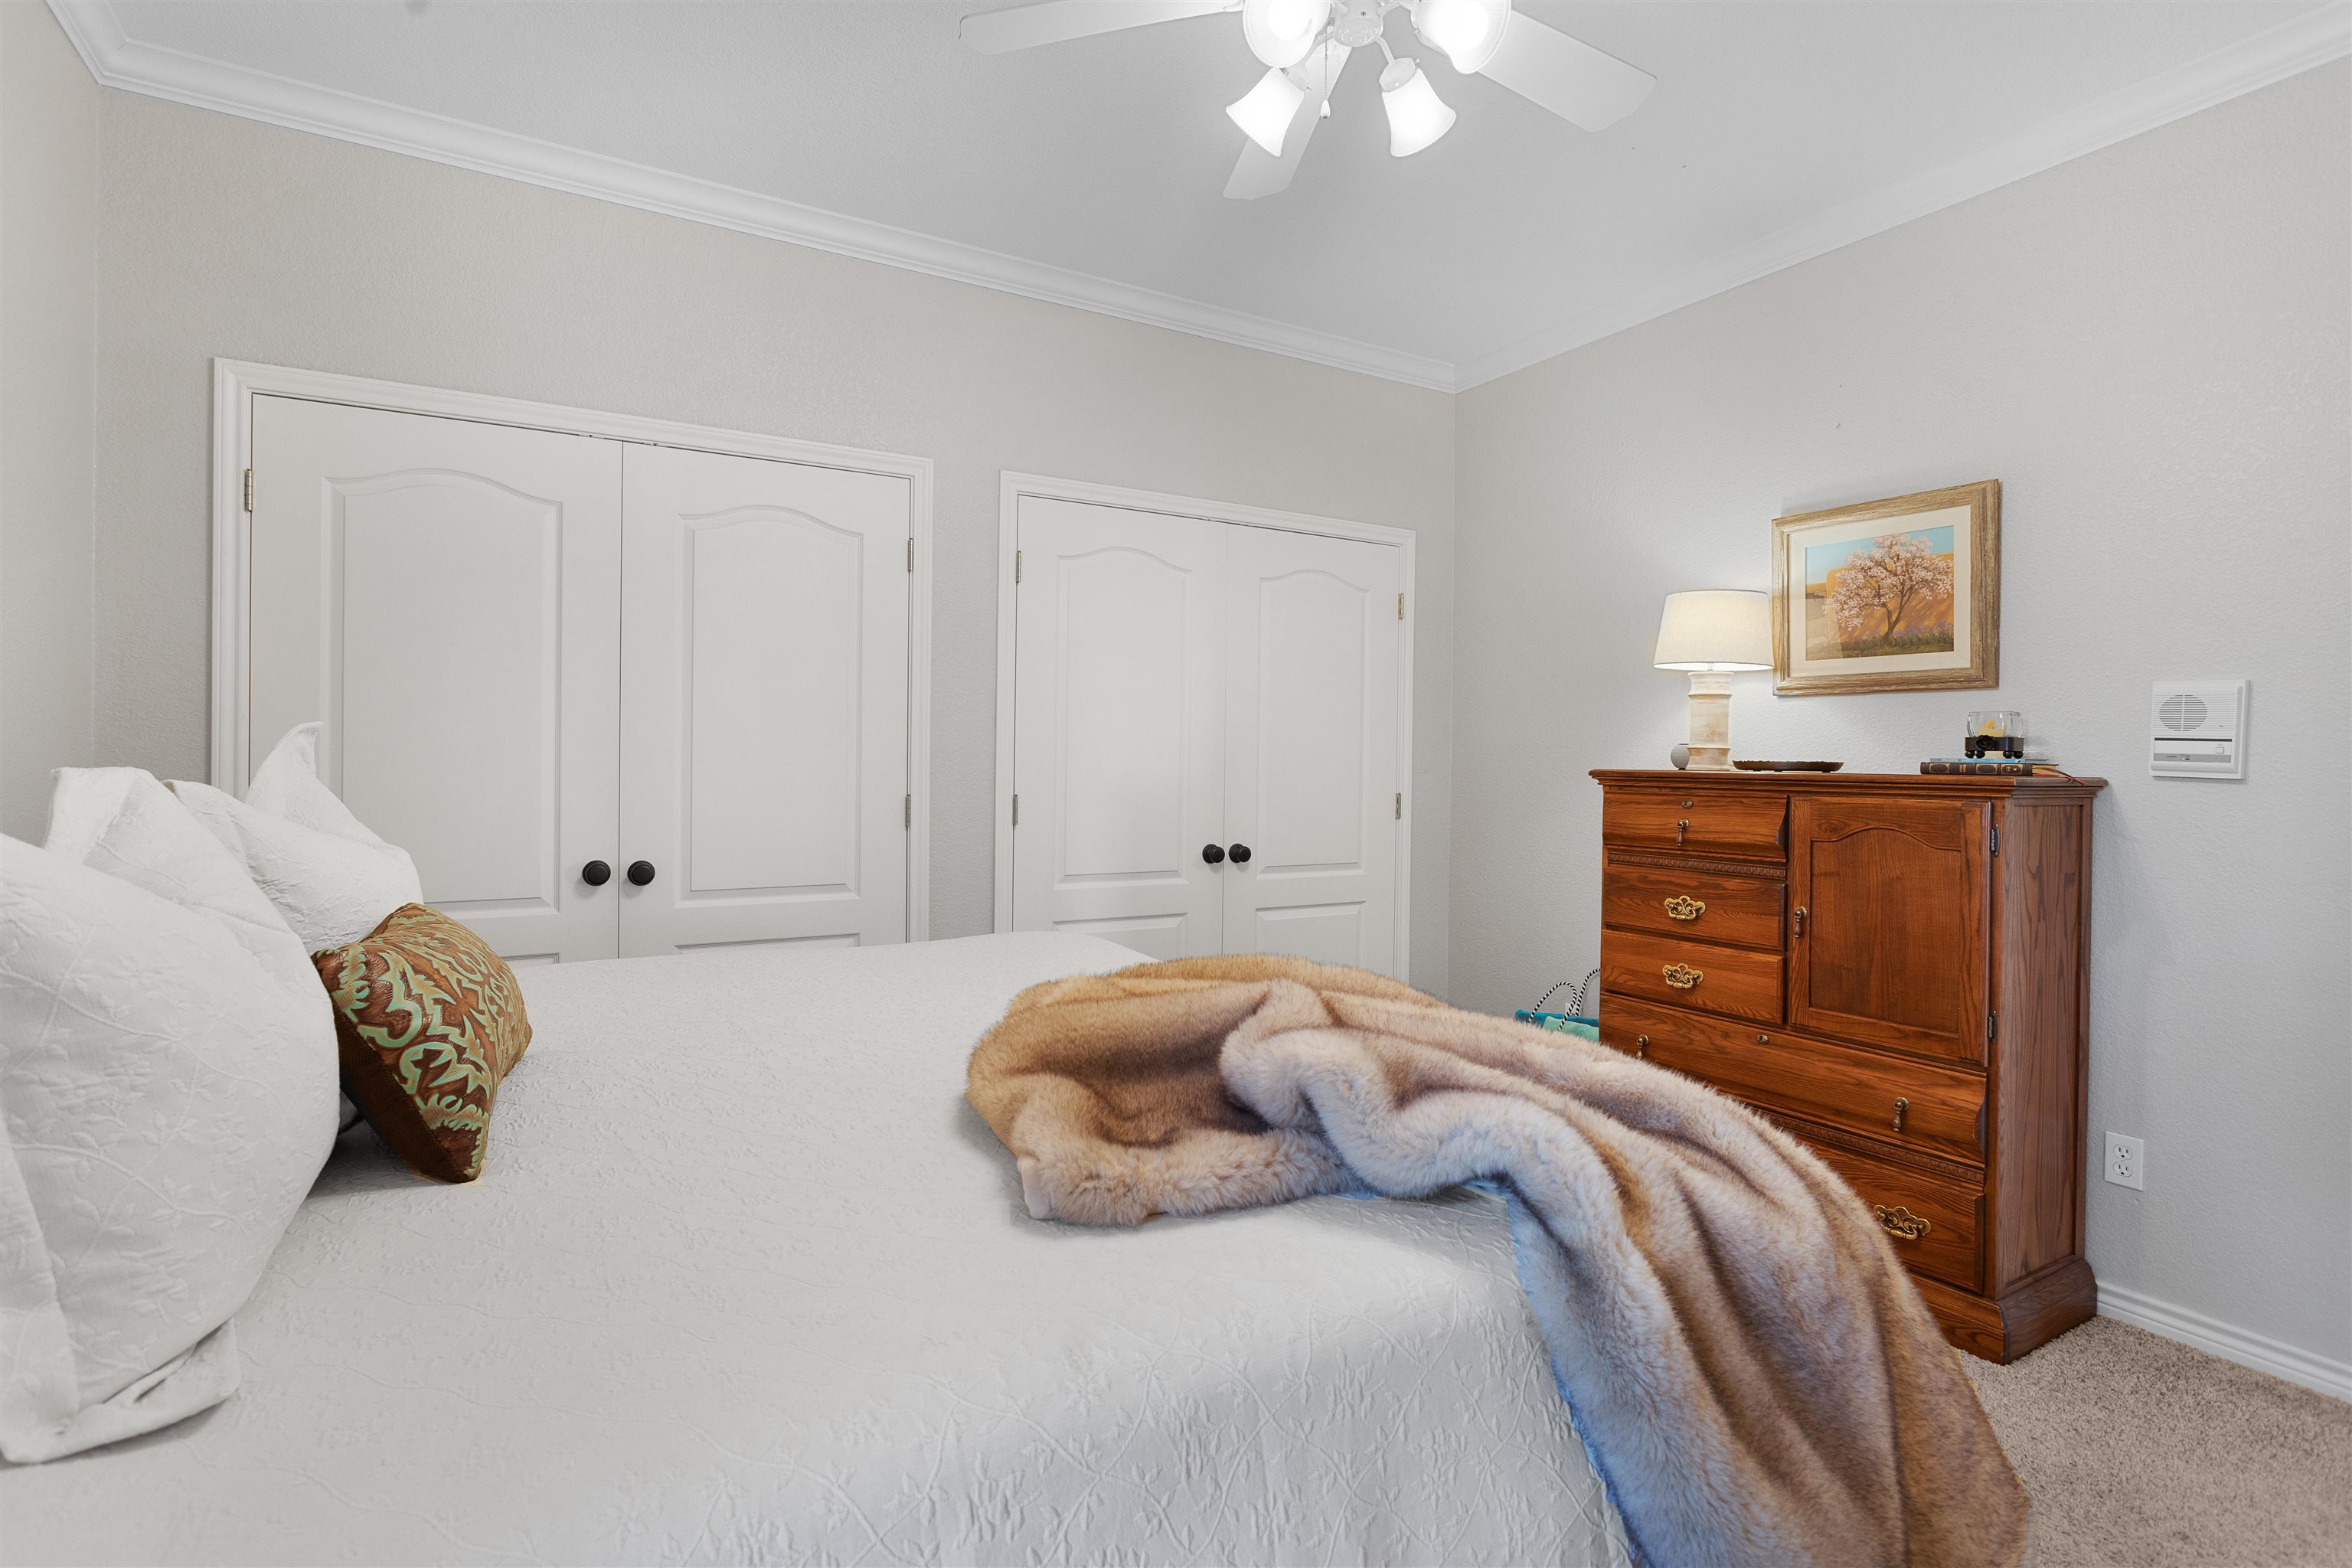
Bedroom with a white bed, brown fur throw, white closet doors, and wooden dresser.
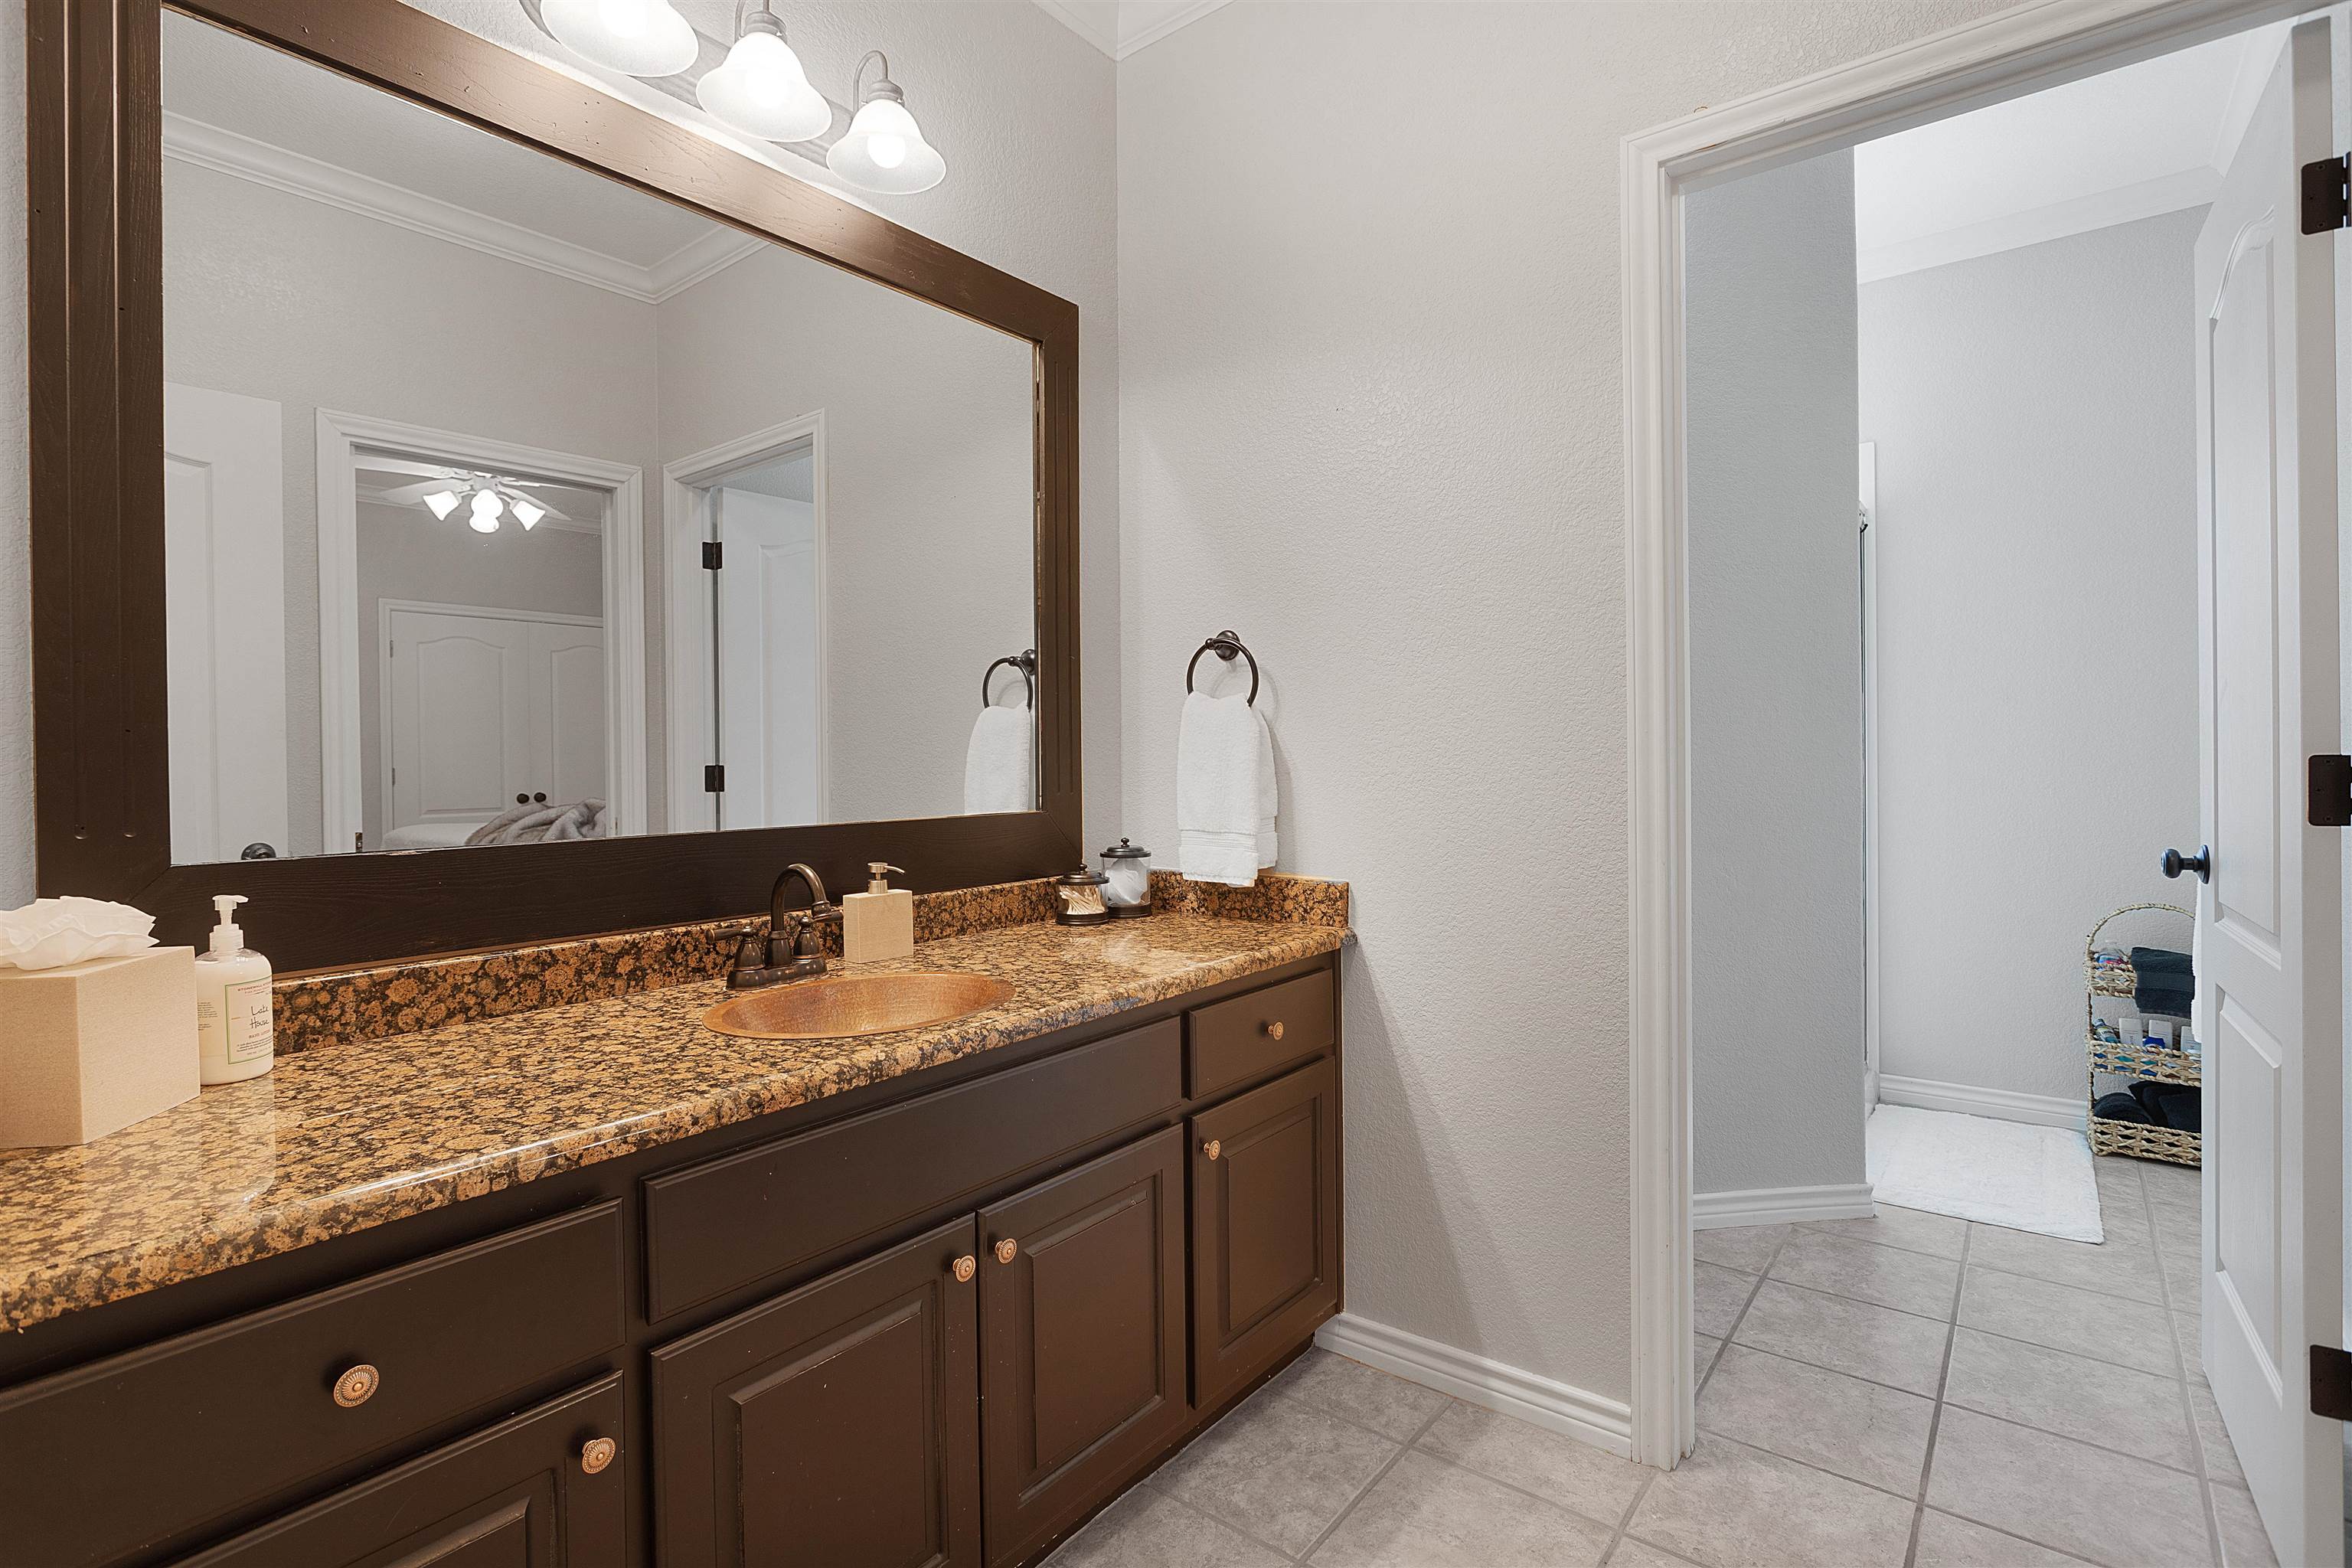
Bathroom vanity with dark wood cabinets, granite countertop, and large mirror beside an open tiled shower area.
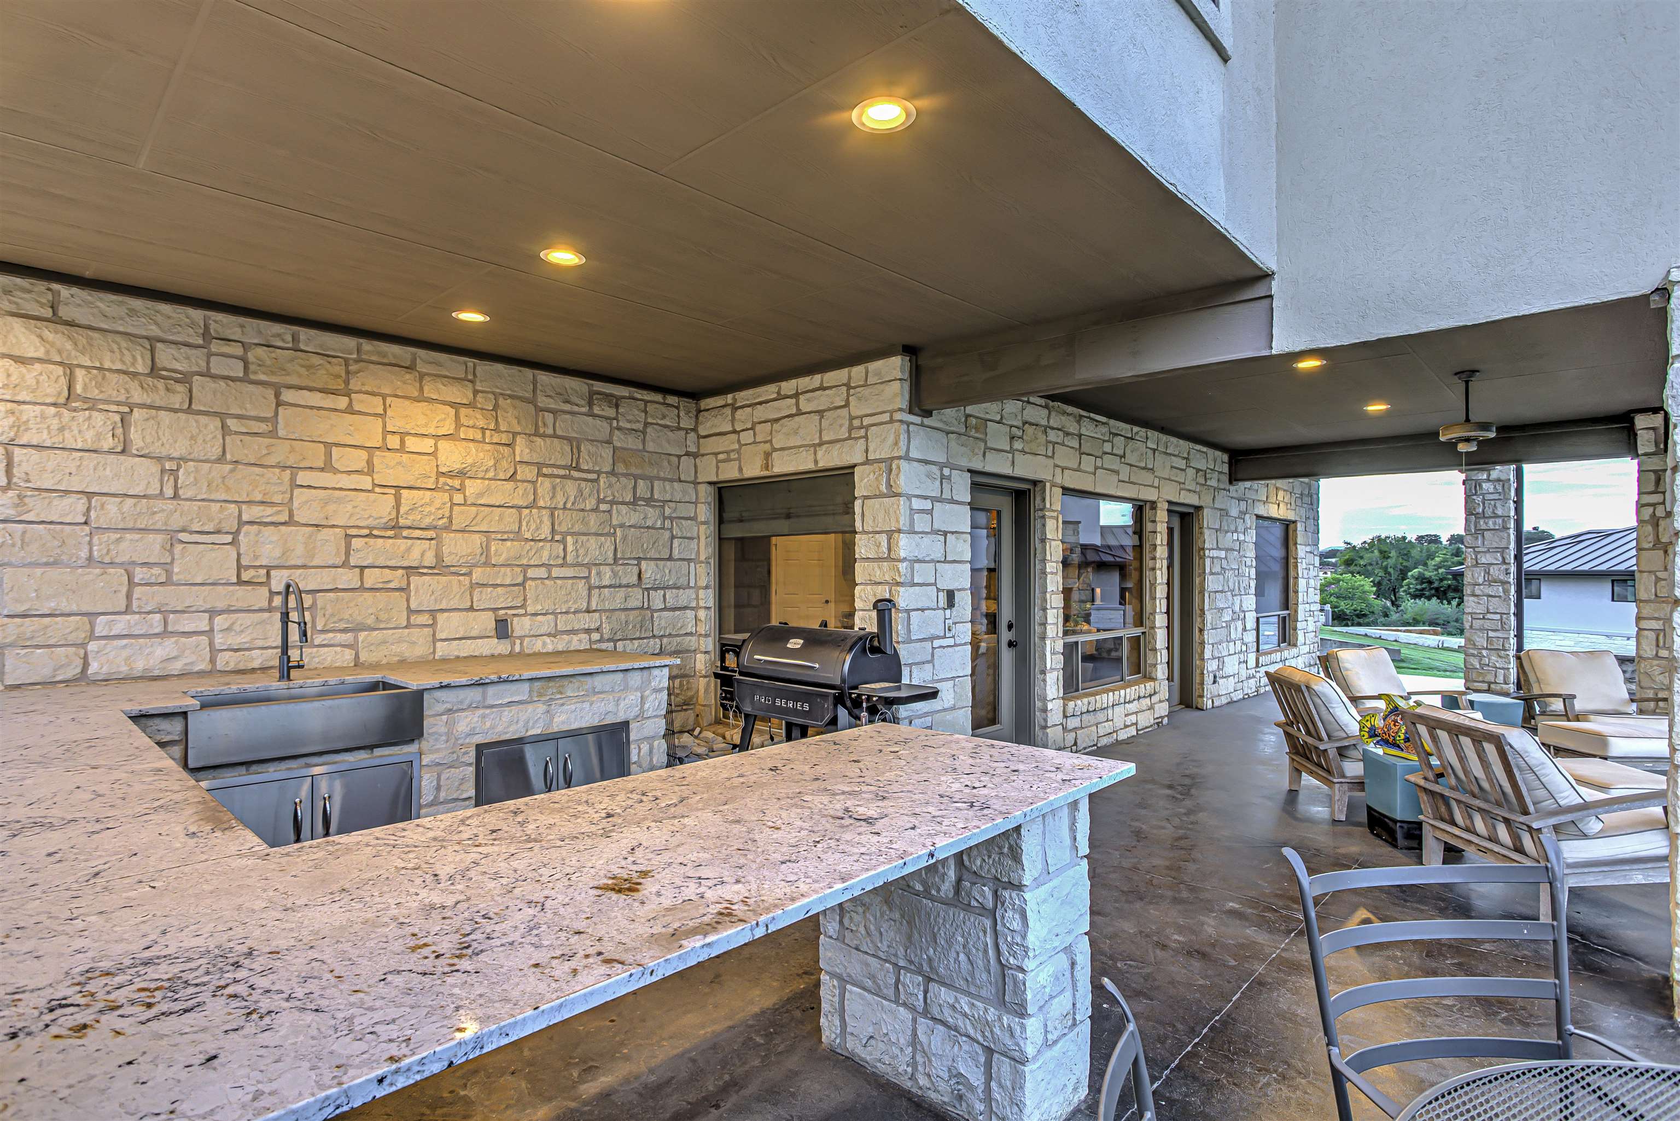
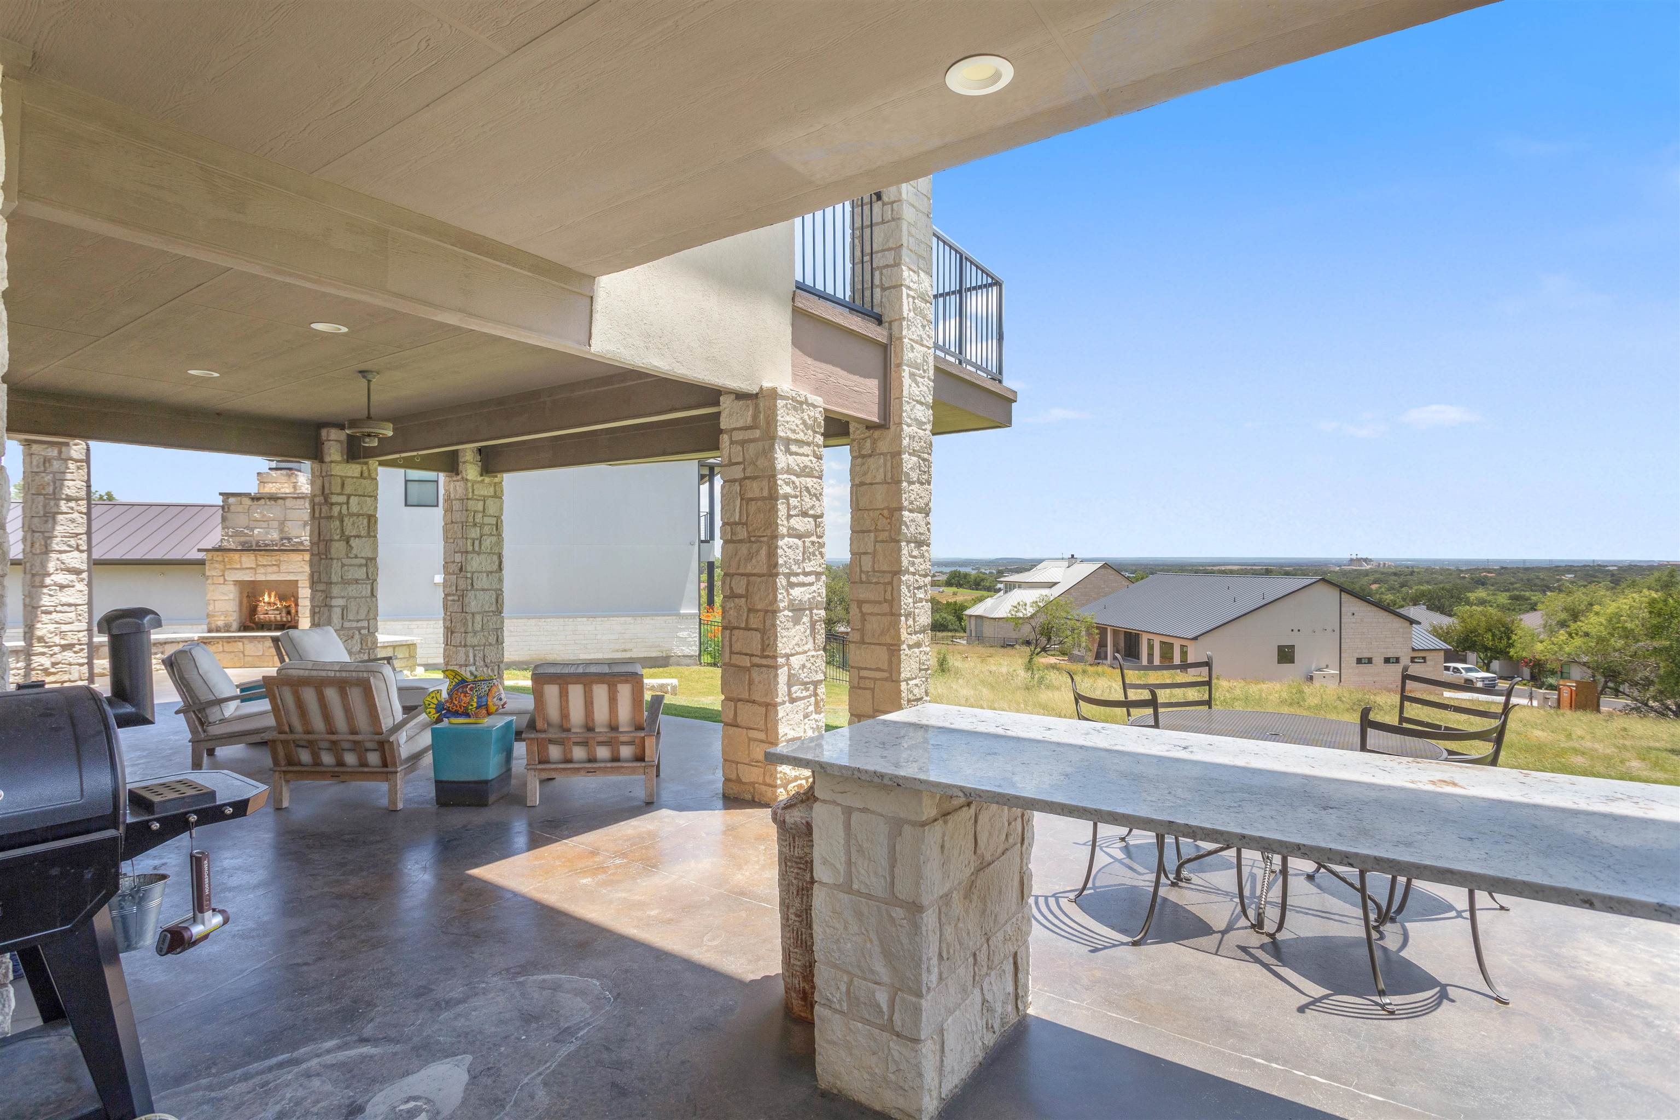
Covered stone patio with granite outdoor kitchen, grill, and cushioned seating.
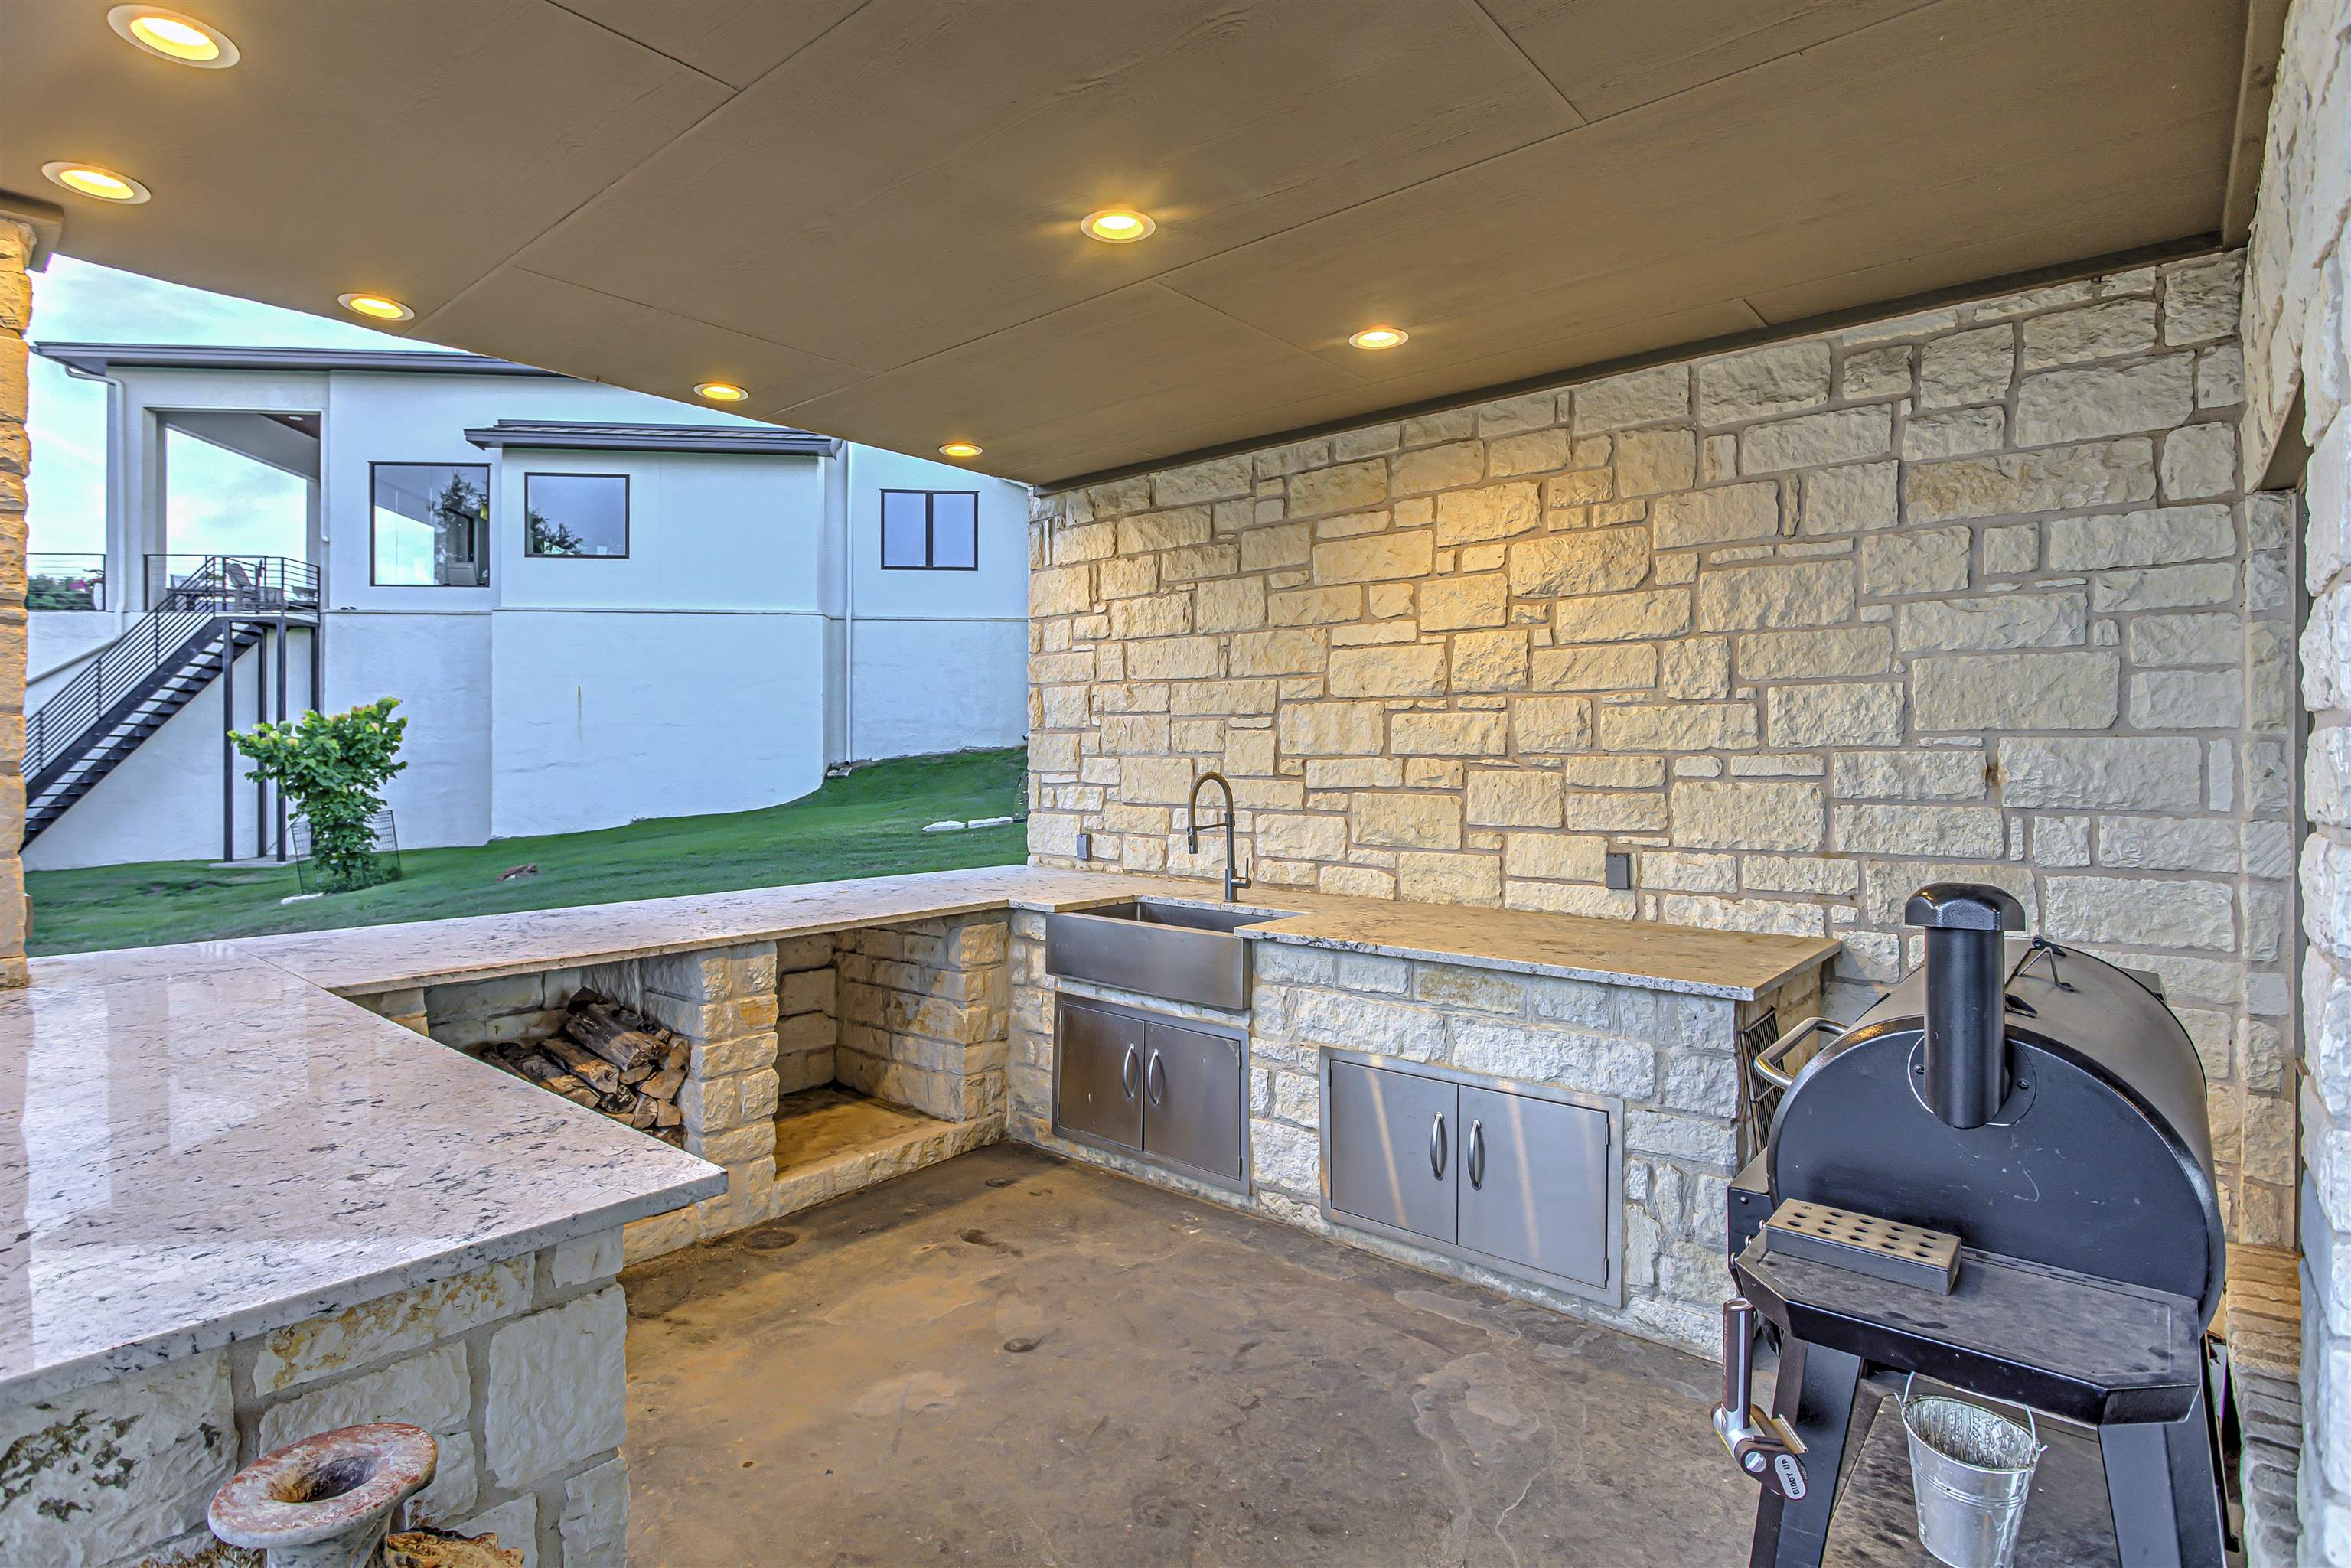
Covered outdoor kitchen with stone counters, stainless sink, and large wood-burning grill.
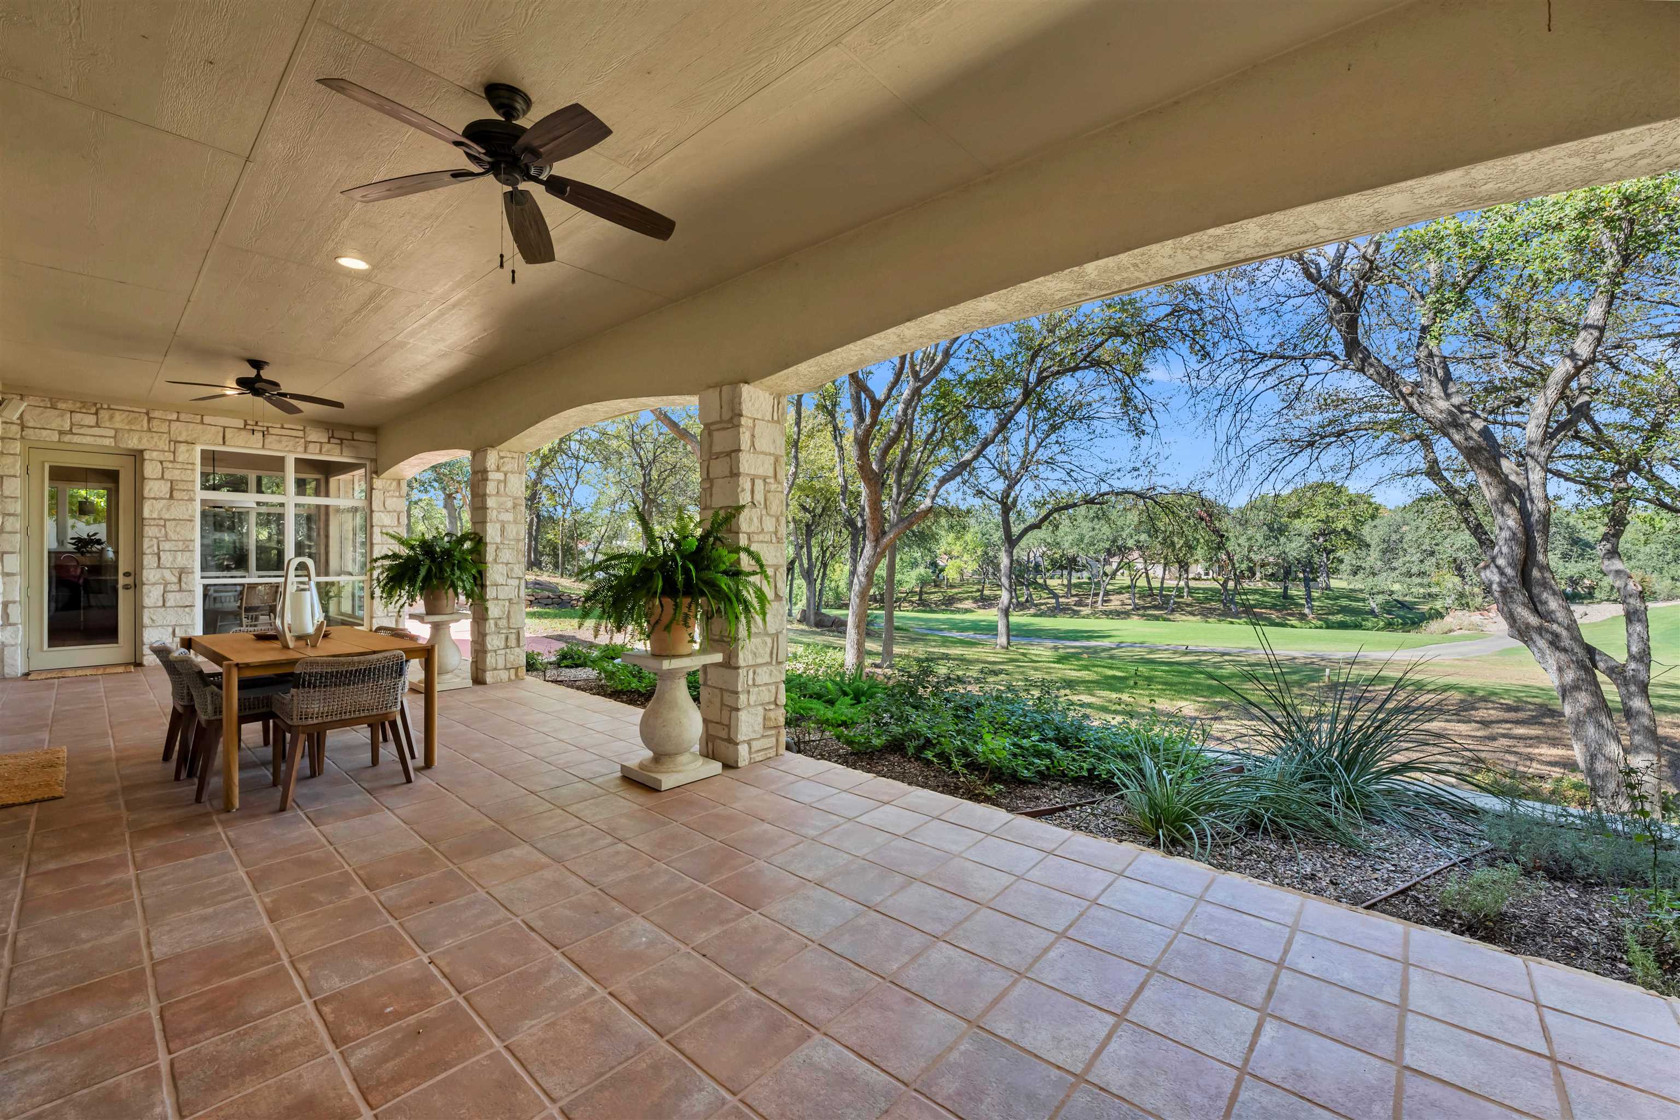
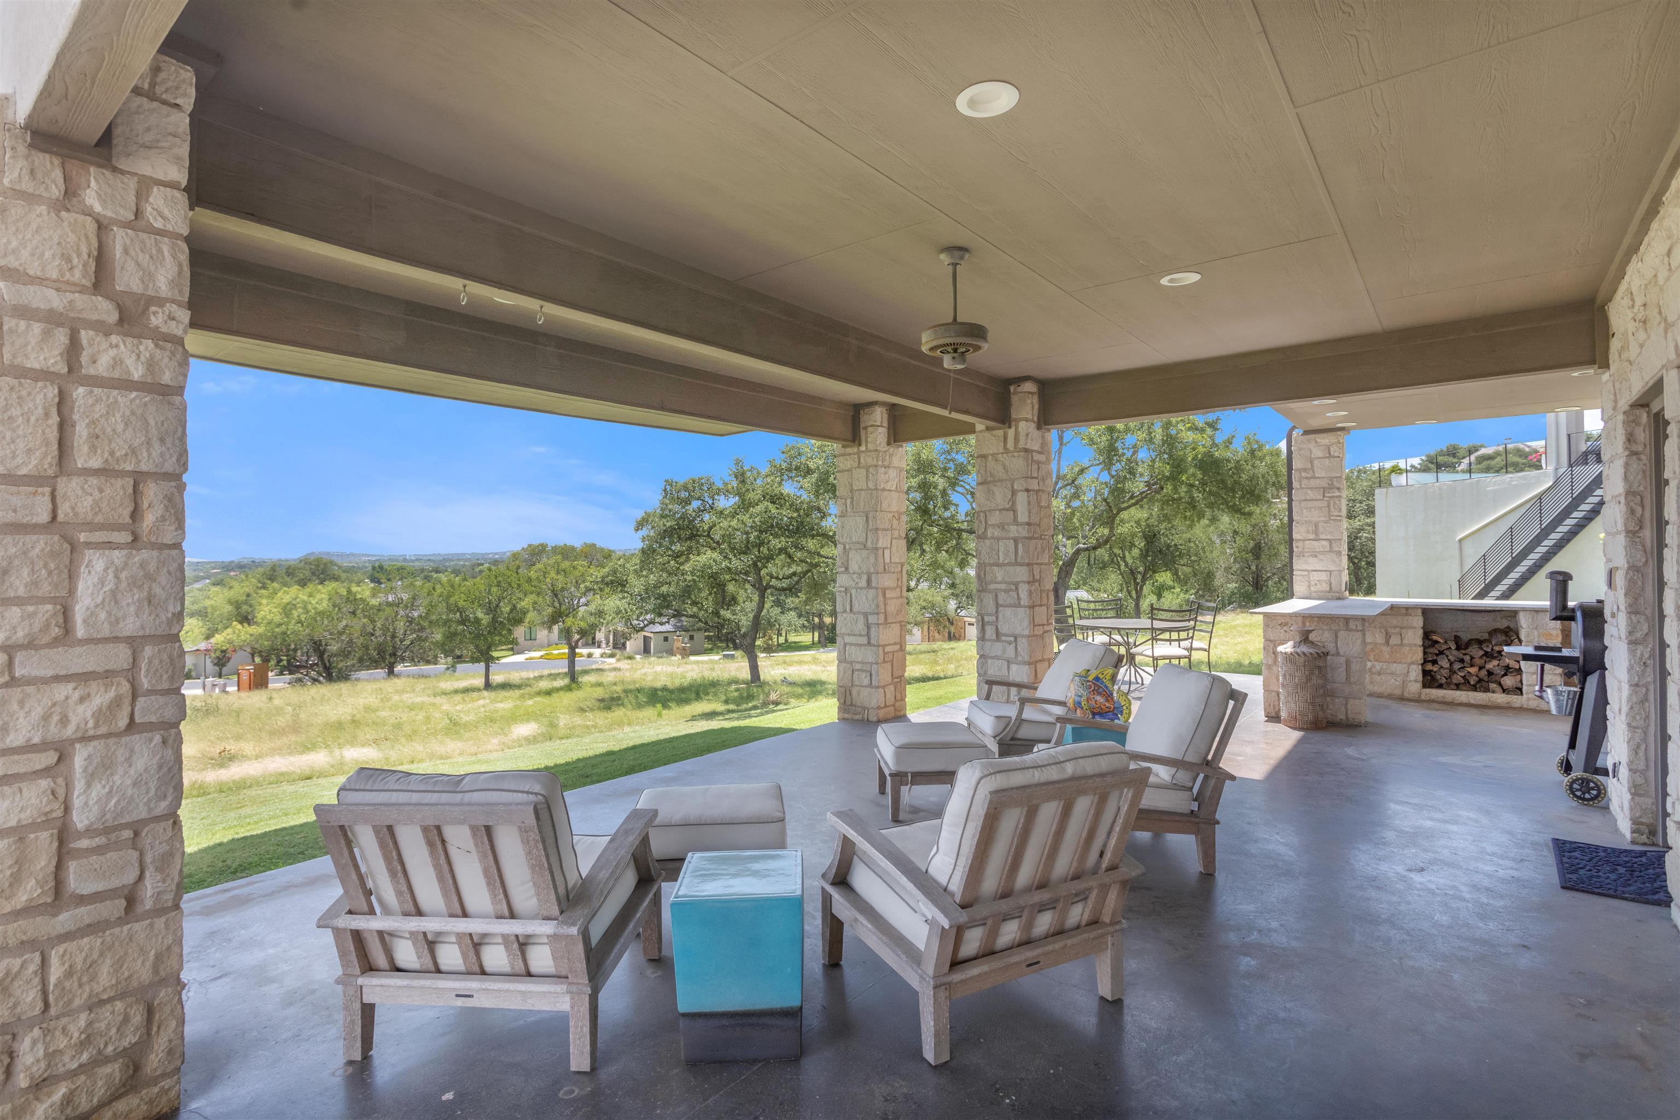
Covered stone patio with lounge seating, an outdoor fireplace, and views of trees and distant hills.
Covered stone patio with lounge seating, fireplace, and dining table overlooking homes and distant water.
VIEW PHOTOS
Courtesy of Horseshoe Bay Home Team, Listing Contact:  
$1,335,000

207 Florentine

4 Beds 4 Baths 3,687 Sq.Ft. 0.28 Acres

Description

Perched atop one of the highest elevations in Horseshoe Bay West, this extensively remodeled (2023) 4-bedroom, 3.5-bath home offers breathtaking panoramic views of Lake LBJ and the Texas Hill Country. The 3,687-square-foot residence showcases exceptional craftsmanship, designer light fixtures, and luxurious finishes throughout. The chef's kitchen features custom cabinetry, a 10-foot island with leathered quartzite, Tabarka tile backsplashes, and premium Thermador appliances including a gas rangetop and a built-in refrigerator/freezer. A whiskey and wine bar with Signature Kitchen Suite refrigerator/freezer drawers, is perfect for entertaining. The living room boasts a handcrafted cedar mantel, Eldorado Stone accent wall, plantation shutters, and four-panel sliding doors opening to spectacular views. Lake views are enjoyed from all main level living areas. The luxurious primary bath features honed Calacatta Umber marble countertops, flooring, and shower. The private lower-level guest suite includes a bedroom, full bath, kitchenette, and spacious living/game/media room. Two east-facing patios, an outdoor kitchen, wood-burning fireplace, and new drought-resistant landscaping complete the outdoor living experience. Applehead West amenities include a pool, tennis/pickleball, and cabana. Less than a five-minute golf cart ride to the Horseshoe Bay Resort Cap Rock Clubhouse with resort pool, restaurant, outdoor bar & grill, the Ram/Apple Rock Golf Courses, and Golf Academy (membership required).

Share Property

Location

207 Florentine, Horseshoe Bay, TX 78657

Status

For Sale
Andrea Wood

Andrea Wood

TITLE

Partner | REALTOR®

LICENSE

0763847

PHONE

8066831970

Property Amenities

Interior
Fireplace Two, Gas Log
Appliances Dishwasher, Disposal, Microwave, Gas Range, Built-In Refrigerator, Wall Oven
Flooring Carpet, Hardwood, Marble
Total Bedrooms: 4
Half Bathrooms: 1
Full Bathrooms: 3
Other Interior Features High Ceilings, Wet Bar, Breakfast Bar, Granite Counters, Pantry, Recessed Lighting, Split Bedroom, Walk-In Closet(s)
Area & Lot
Lot Area 0.28 Acres
Living area 3,687 Sq.Ft.
MLS® ID 178616
Year Built 1999
School District Llano
View Description Hill Country,Lake,Panoramic
Architecture Styles Custom
Type Residential
Status For Sale
Exterior
Stories 2
Pool Community
Air conditioning Central Air
Heat type Electric
Water Source Public
Sewer Public Sewer
Other Exterior Features Balcony, Rain Gutters, Sprinkler System
Roof Metal
Finance
Sales Price $1,335,000
Stone-fronted home entrance with metal roof, cactus garden, and glowing doors at dusk.

360 Virtual Tour

Take a tour of this property
Stone-fronted home entrance with metal roof, cactus garden, and glowing doors at dusk.

Schedule a Showing

I would love to show you my beautiful property. Please select your preferred date and time below. I will be in touch shortly to confirm your appointment.

Schedule a Showing

I would love to show you my beautiful property. Please select your preferred date and time below. I will be in touch shortly to confirm your appointment.

Thank you for your interest in 207 Florentine, Horseshoe Bay, TX 78657. We are reviewing your request and will be in touch shortly!

Mortgage Calculator

Estimate your monthly mortgage payment, including the principal and interest, property taxes, and HOA. Adjust the values to generate a more accurate rate.

All estimates are provided for informational purposes only. Actual amounts may vary.
$0,000 Your Payment 20 15 65
$0,000 Your Payment

Horseshoe Bay

Let’s Get Started

Every step of your home buying journey matters. With care, integrity, and a commitment to your goals, I’ll make the process seamless and stress-free.