Property photo 1
Property photo 2
Property photo 3
Property photo 4
Property photo 5
3 Beds
3 Baths
2,225 sqft

$800,000

165 Persimmon Lane, Spicewood TX, 78669

Price per sqft$359.55
Built in2000
Property size2,225 sqft
Property typeResidential
Courtesy of My Texas Home Broker, Listing Contact:

Overview

Active

Listed Oct 30, 2026

Updated 2h ago

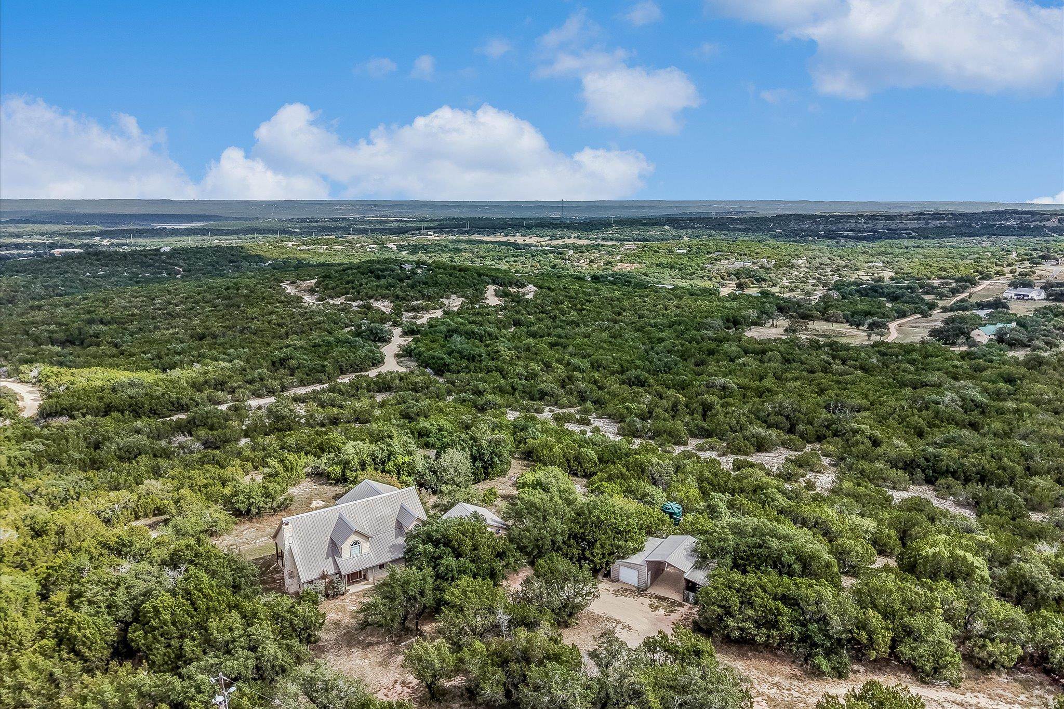
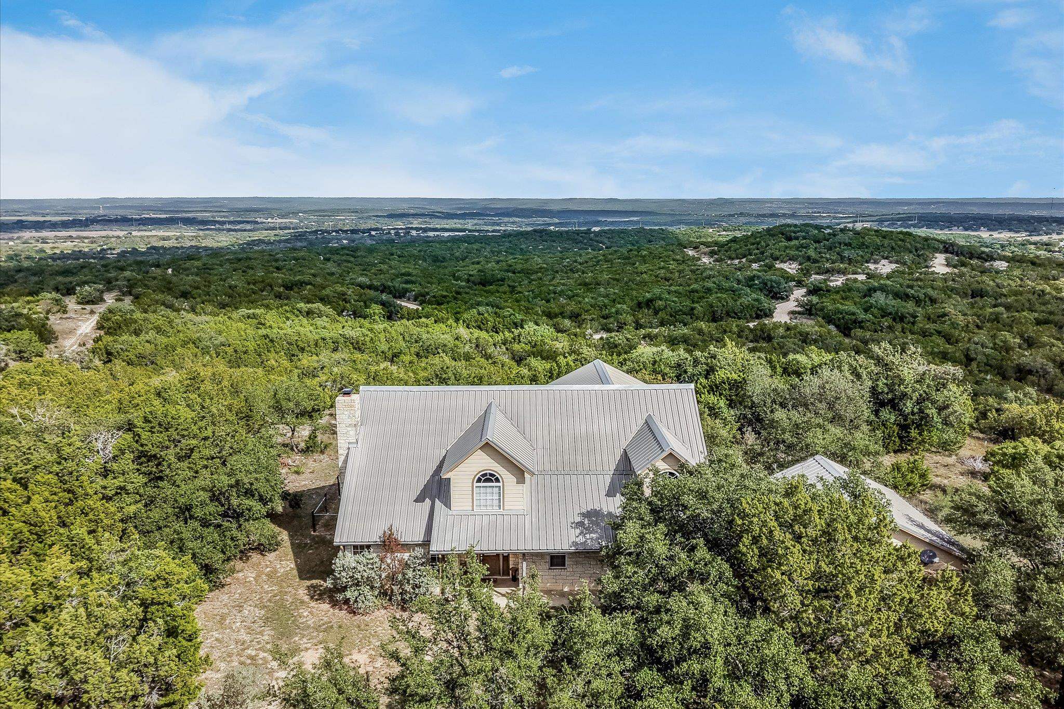
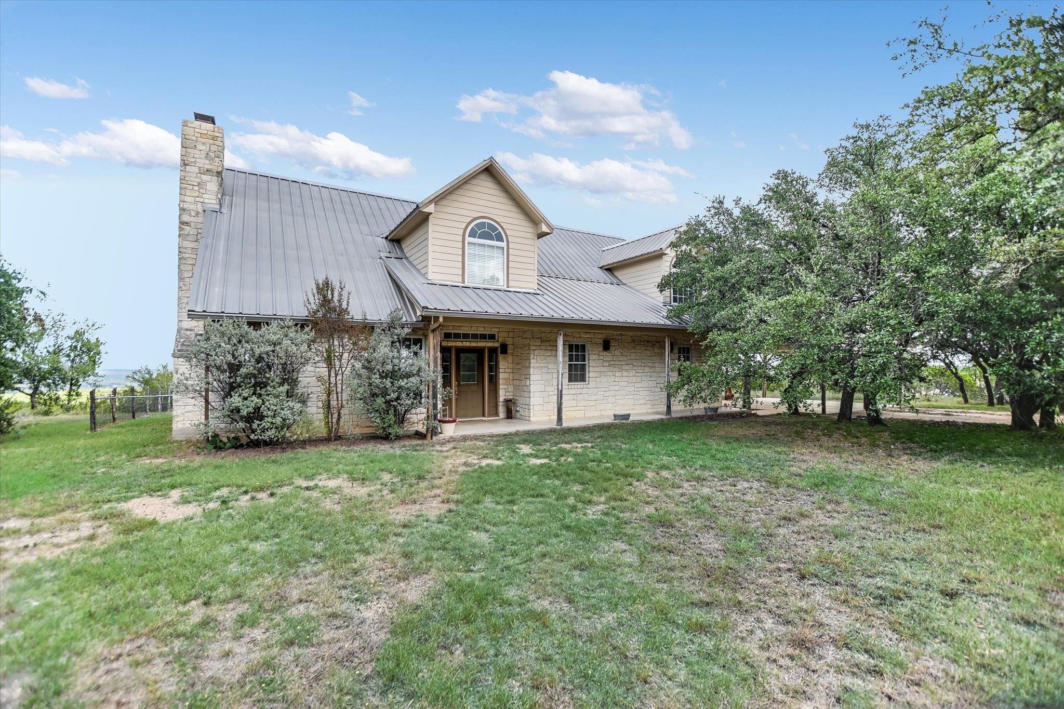
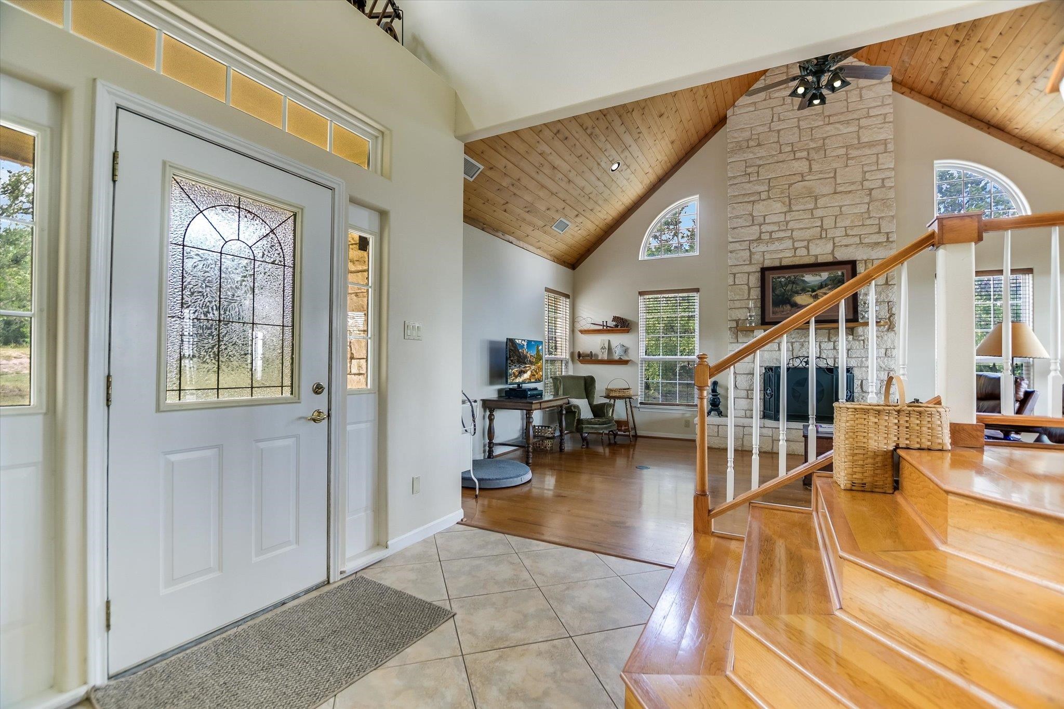
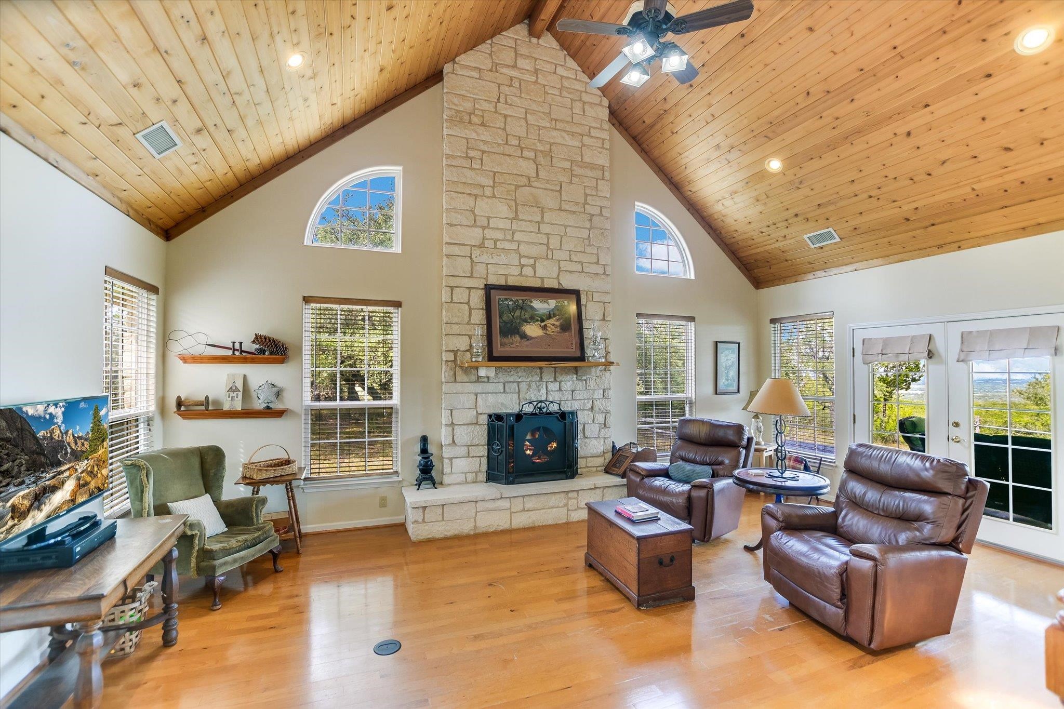
15+ acre property showcasing more than 30 miles of panoramic views! This custom home offers 3 bedrooms, 2.5 bathrooms, and a thoughtfully designed layout with the primary suite and main living areas conveniently located on the main level. Vaulted ceilings, abundant natural light, rich pecan hardwood flooring, and a wood-burning fireplace create a warm and inviting atmosphere. The eat-in kitchen features solid oak cabinetry, granite countertops, and an unobstructed view from the sink window that makes even everyday moments special. Nearly every room captures the breathtaking surrounding scenery. The primary suite offers a relaxing retreat, while the ensuite bathroom features dual vanities, a walk-in shower, and a generous closet with convenient pass-through access to the laundry room. Upstairs, two oversized guest bedrooms feature exterior doors opening onto an elevated deck with some of the most spectacular views on the property. Two walk-in attic storage rooms and a spacious flex room, previously used as a craft room, provide additional storage. Stretching across the entire back of the home, the covered porch is the perfect place to entertain & take in the sweeping Hill Country views. The fully fenced and gated acreage offers a naturally terraced terrain with multiple areas of usable land. Just steps from the home, a 24' x 30' metal barn with a 15' x 30' lean-to provide valuable storage and workspace, while a 30-amp RV hookup adds convenience for guests. Light restrictions with no added POA or HOA dues.

$5,322/mo

Est. mortgage payment based on a $800,000 home price.

All estimates are provided by Luxury Presence for informational purposes only. Actual amounts may vary.

Additional information

MLS® ID
179792

Interior Features

Bedrooms
3
Bathrooms
3
Fireplace
Yes
Cooling
Yes
Heating
Yes
Basement
No

Exterior Features

Lot Size
13.99 Acres

Other Property Details

View
Yes

Listings courtesy of Highland Lakes Association of REALTORS as distributed by MLS GRID

All information deemed reliable but not guaranteed and should be independently verified. All properties are subject to prior sale, change or withdrawal. Neither listing broker(s) nor Sarah Childers shall be responsible for any typographical errors, misinformation, misprints and shall be held totally harmless. Properties displayed may be listed or sold by various participants in the MLS. 

Based on information submitted to the MLS GRID as of 3:38 AM UTC on 11/1/2026. All data is obtained from various sources and may not have been verified by broker or MLS GRID. Supplied Open House Information is subject to change without notice. All information should be independently reviewed and verified for accuracy. Properties may or may not be listed by the office/agent presenting the information.

©2026 Highland Lakes Association of REALTORS . All rights reserved.

DMCA Notice

Powered by Luxury Presence